Leave a Message

Thank you for your message. I will be in touch with you shortly.

8826 Yellowcress Street
VIEW PHOTOS
$572,240

8826 Yellowcress Street

3 Beds 3 Baths 1,643 Sq.Ft. 2,880 Sq.Ft.

Description

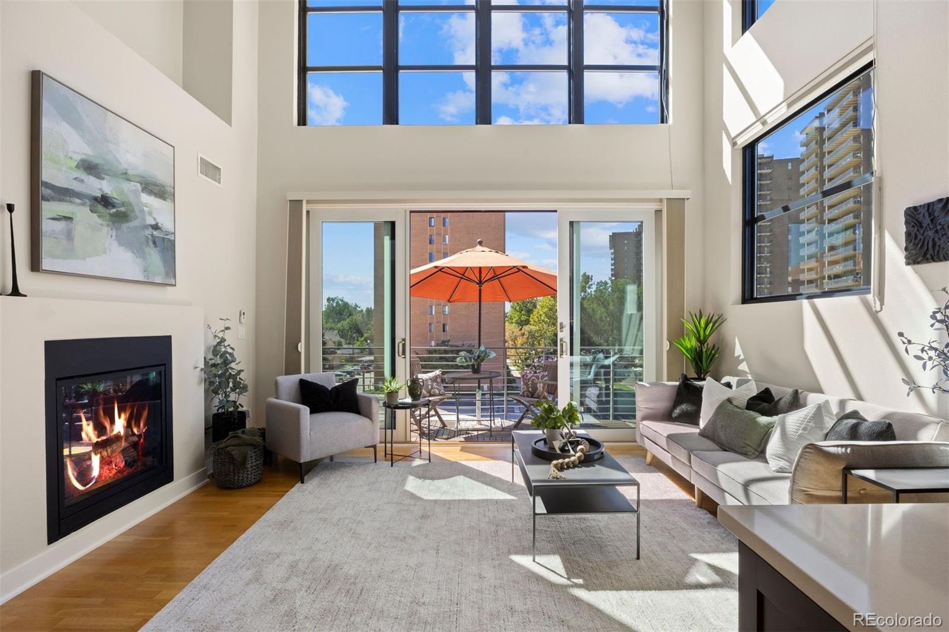
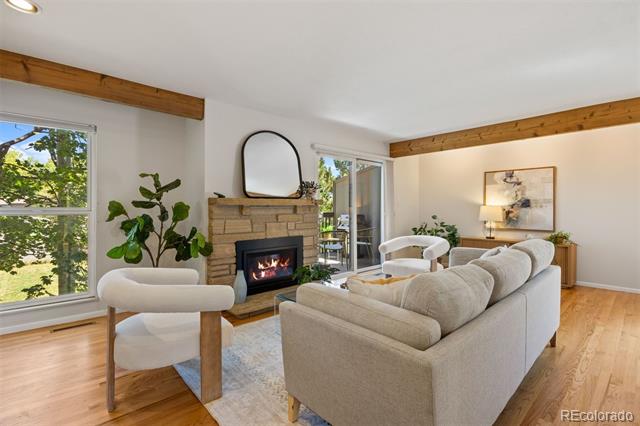
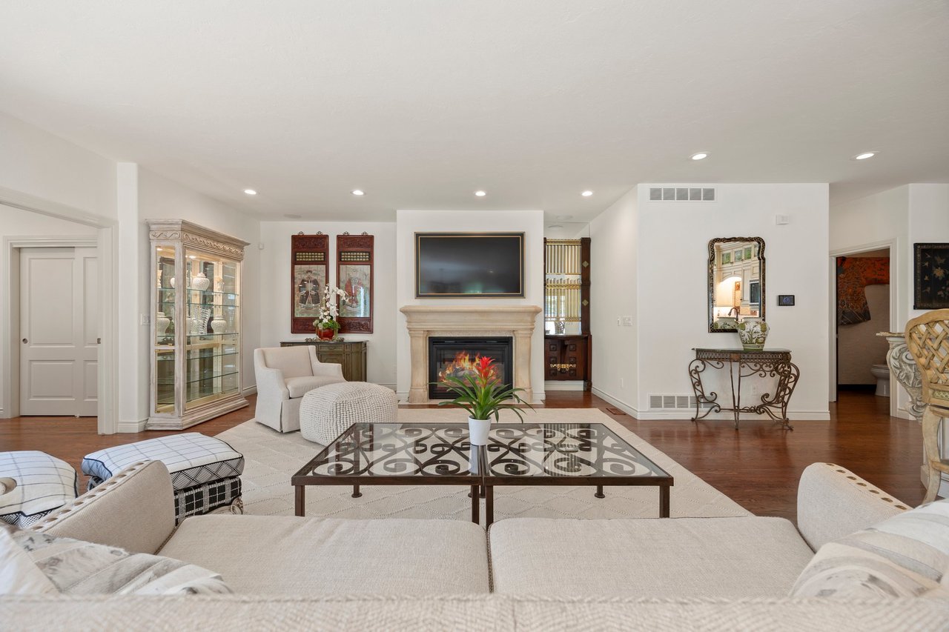
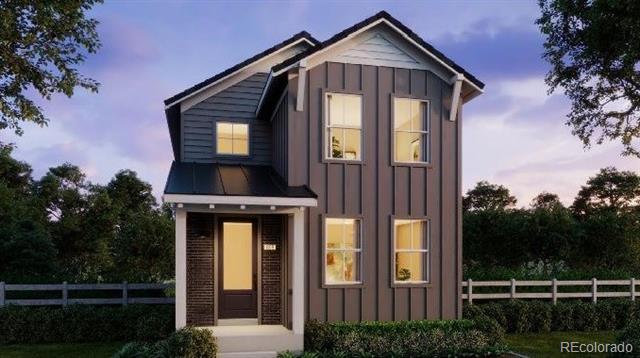
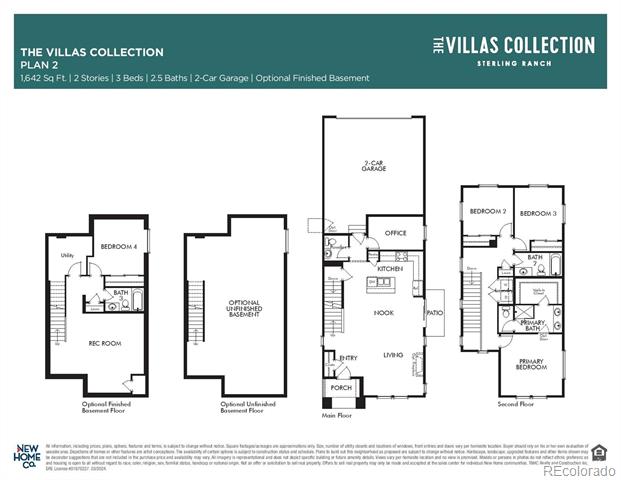
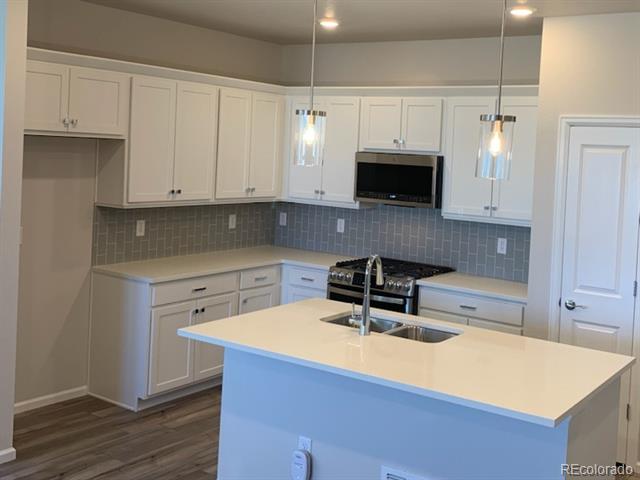
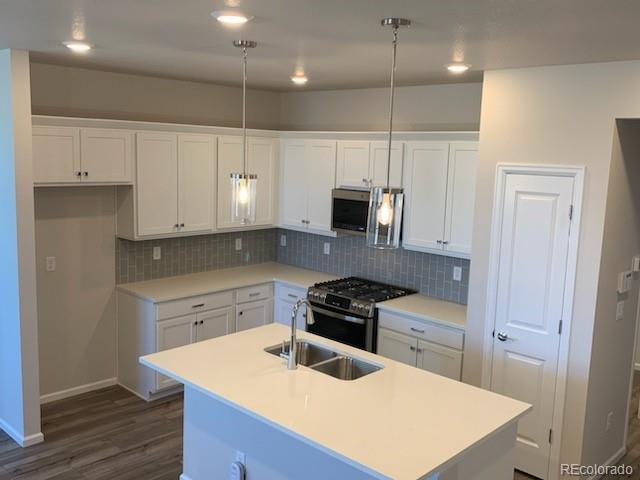
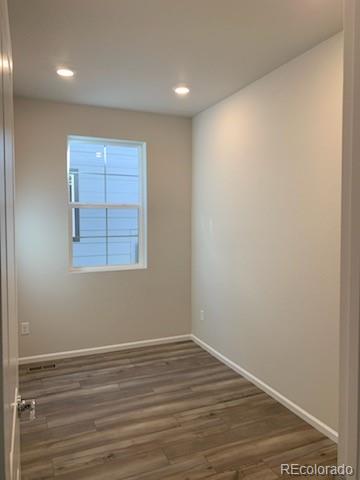
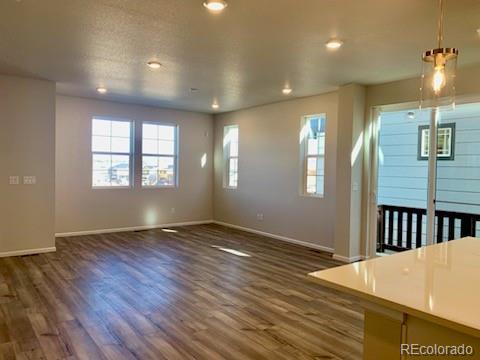
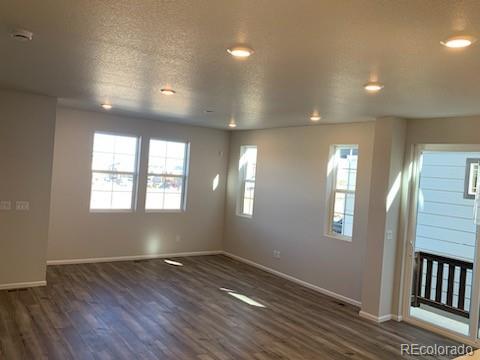
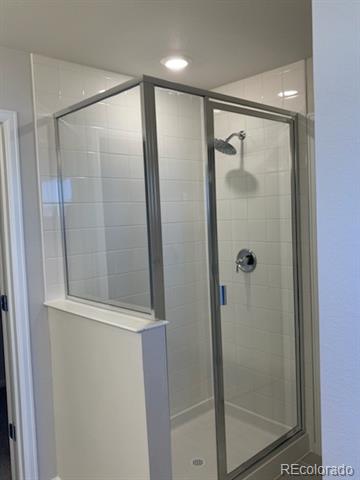
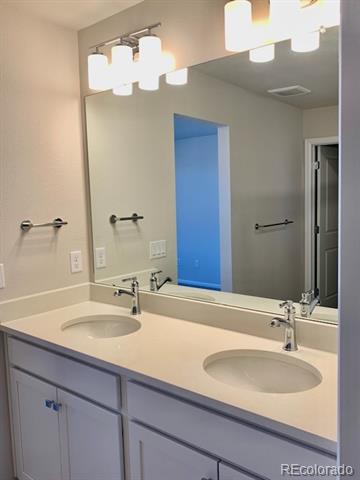
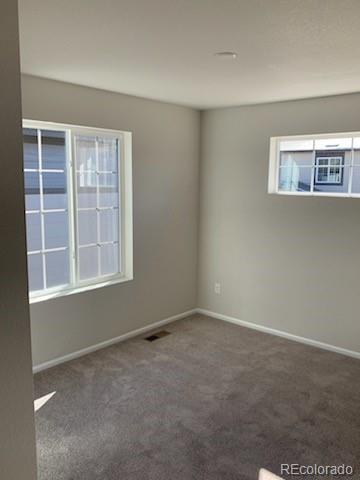
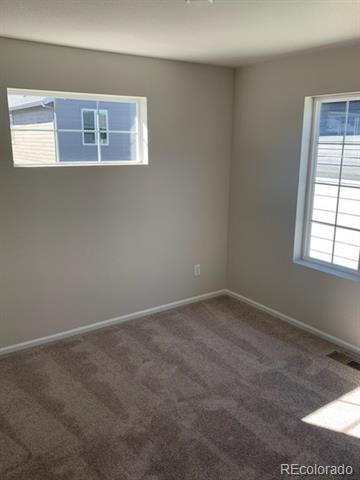
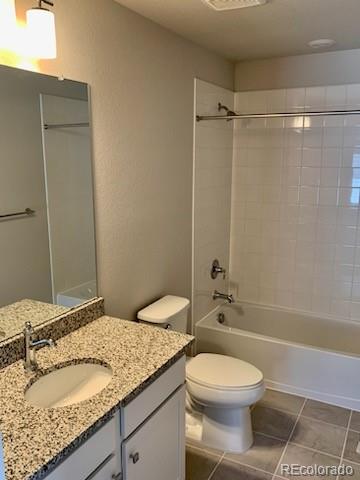
Welcome home! This 3-bedroom, 2 1/2-bathroom, and Work From Home Space residence lives larger than you expect with functional spaces for everyone! The 1,643 finished square feet has plenty of room for a gourmet kitchen with white cabinets, quartz counter-tops, spacious island and an open flow to your Dining and Great Room with an abundance of natural light! The entire first floor includes LVP and your home will have chrome finishes throughout.

Sterling Ranch is your Rocky Mountain oasis at the base of the foothills. Don't be married to yard work and enjoy the great outdoors and the expansiveness of amenities that this award winning community provides you!

HOA information provided is actually for the metro district.

Share Property

Location

8826 Yellowcress Street, Littleton, CO 80125

Status

Sold

Date Sold

March 27, 2025
Uschi Brunner

Uschi Brunner

TITLE

Global Real Estate Advisor

PHONE

720.984.0273

Property Amenities

Interior
Laundry room In Unit
Appliances Dishwasher, Disposal, Microwave, Oven, Range, Self Cleaning Oven, Tankless Water Heater
Flooring Carpet, Tile, Vinyl
Total Bedrooms: 3
Half Bathrooms: 1
Three-Quarter Bathrooms: 1
Full Bathrooms: 1
Other Interior Features Ceiling Fan(s), High Ceilings, High Speed Internet, Kitchen Island, Open Floorplan, Primary Suite, Quartz Counters, Smart Lights, Smart Thermostat, Smoke Free, Solid Surface Counters, Walk-In Closet(s), Wired for Data
Area & Lot
Lot Area 2,880 Sq.Ft.
Living area 1,643 Sq.Ft.
MLS® ID 9917899
Year Built 2024
School District Douglas RE-1
High School Thunderridge
Middle School Ranch View
Elementary School Coyote Creek
Architecture Styles Contemporary, Denver Square
Type Residential
Status Sold
Exterior
Stories 2
Air conditioning Central Air
Heat type Forced Air, Natural Gas
Water Source Public
Garage Space 2.0
Sewer Public Sewer
Other Exterior Features Private Yard, Rain Gutters
Parking Concrete
Lot Features Greenbelt, Landscaped, Master Planned, Open Lot, Sprinklers In Front, Sprinklers In Rear
Roof Composition
Utilities Cable Available, Electricity Available, Electricity Connected, Natural Gas Available, Natural Gas Connected, Phone Available
Finance
Sales Price $572,240
Real Estate Tax $6,600 yearly

Work With Uschi

Whether pricing and positioning a home for sale, structuring a competitive offer, or navigating a complicated negotiation, Uschi is focused on protecting her clients’ interests and helping them make smart, confident decisions.