Leave a Message

Thank you for your message. I will be in touch with you shortly.

4477 Applecrest Circle
VIEW PHOTOS
$615,000

4477 Applecrest Circle

3 Beds 3 Baths 2,013 Sq.Ft. 5,227 Sq.Ft.

Description

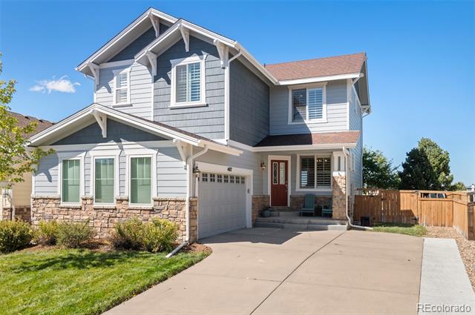
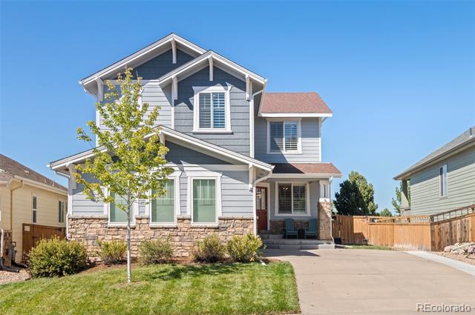
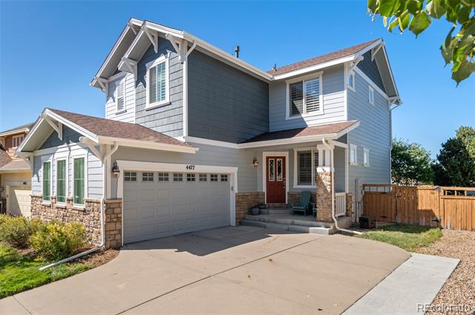
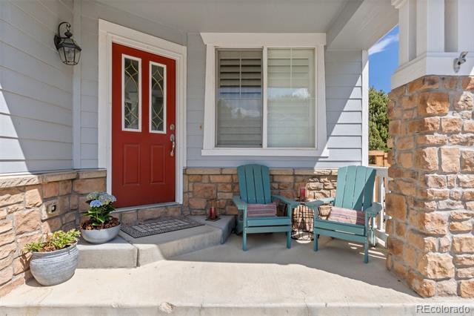
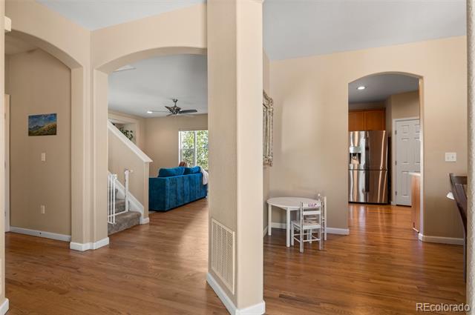
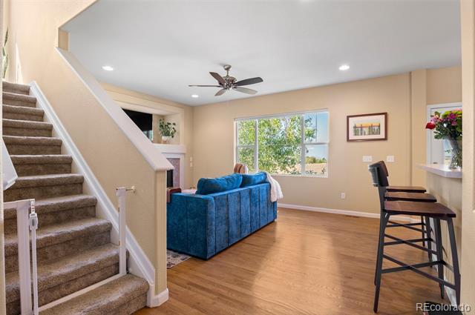
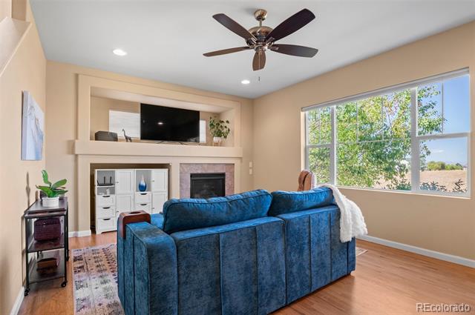
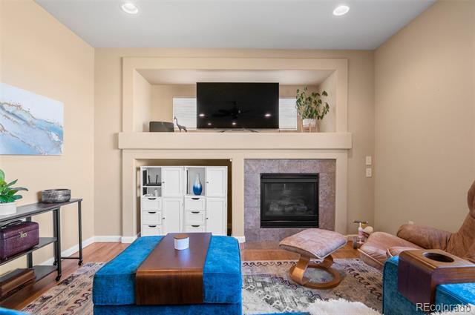
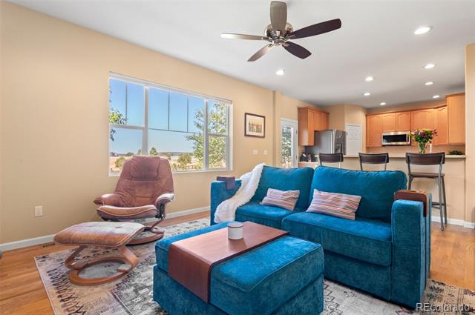
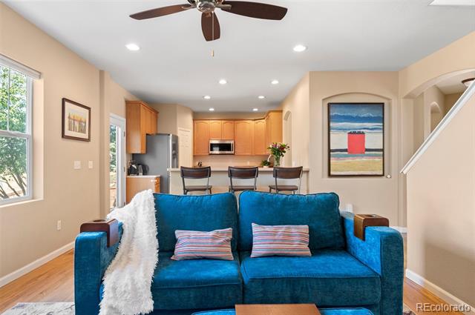
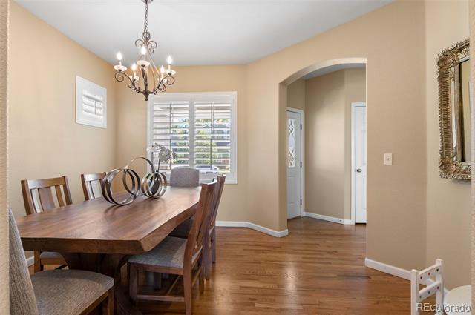
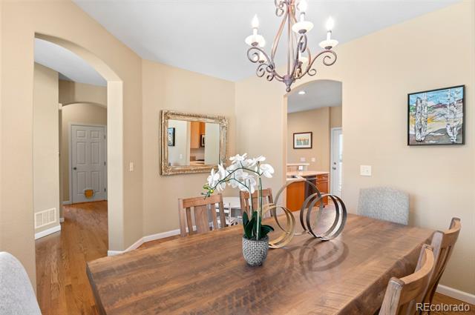
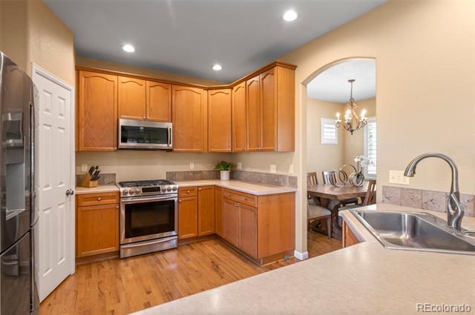
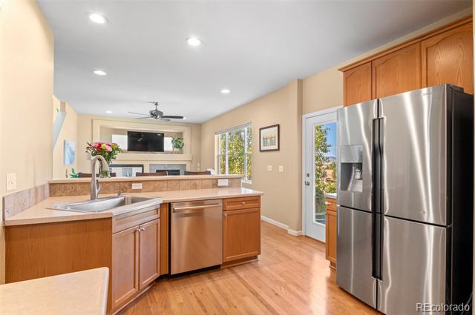
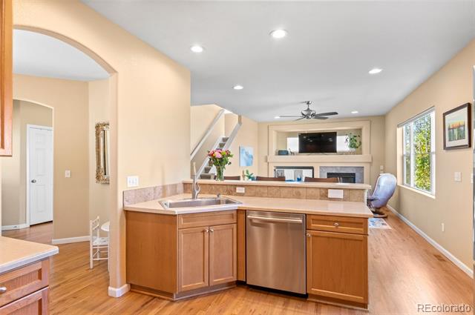
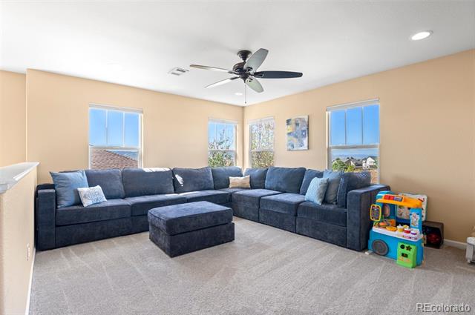
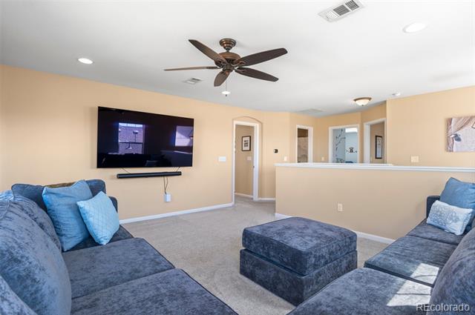
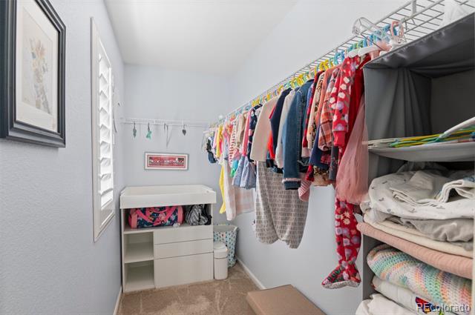
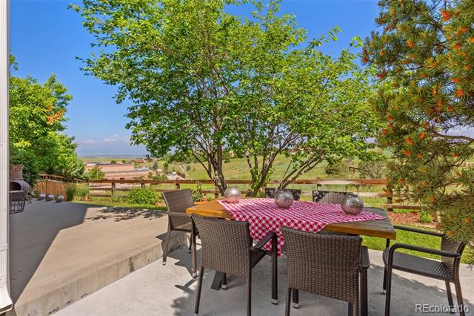
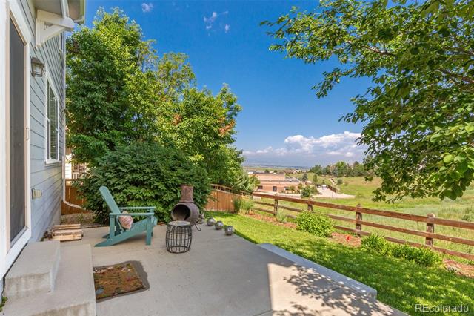
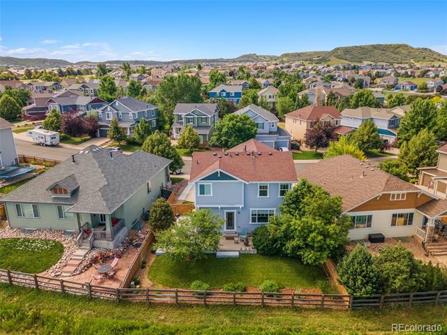
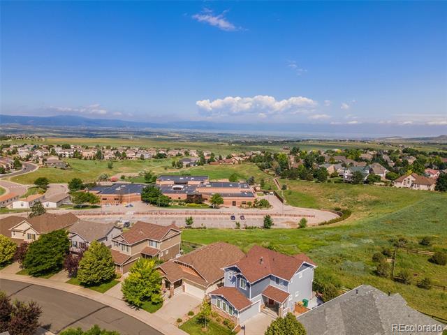
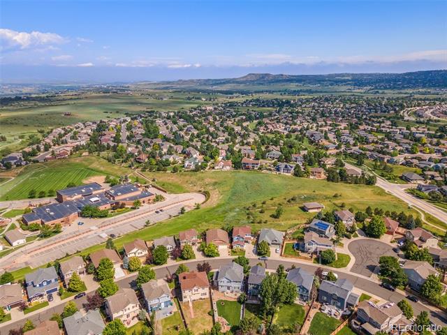
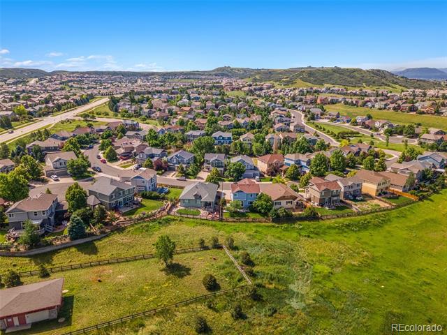
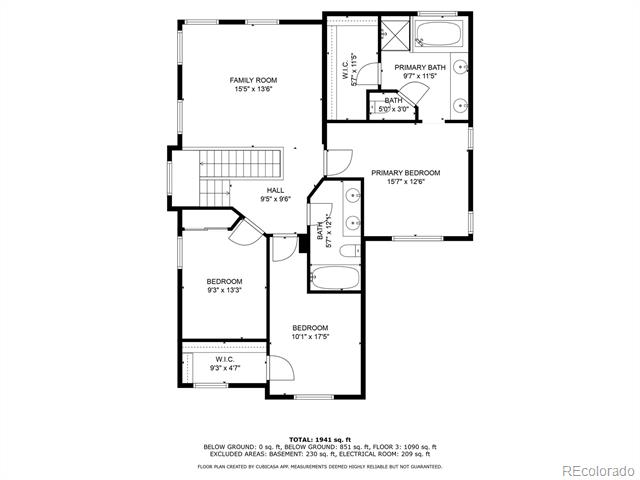
Breathtaking mountain views with open space in your backyard! There's so much to love about this home: the open floor plan, abundant natural light, an upstairs loft, and most importantly, the stunning sunsets over the Rocky Mountains right from your home.

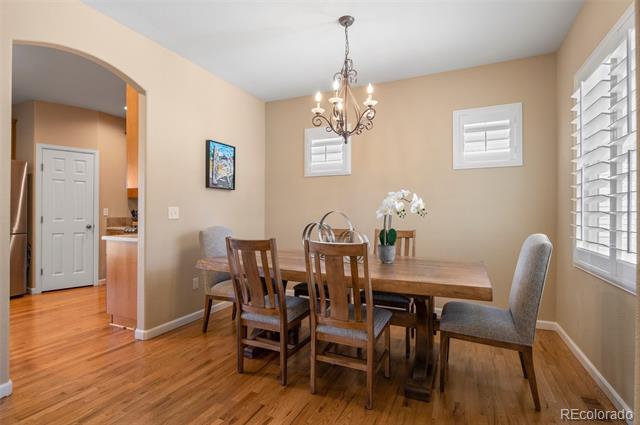
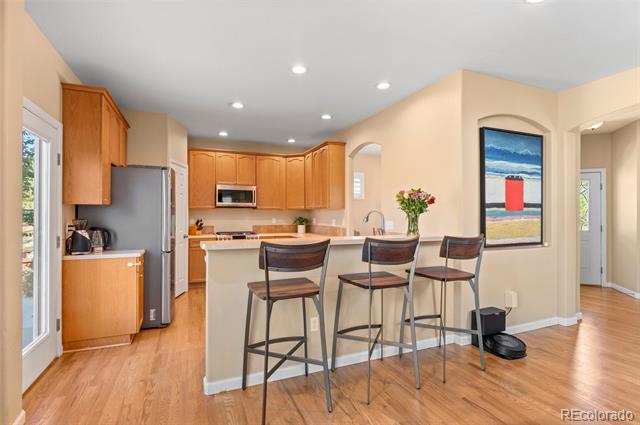
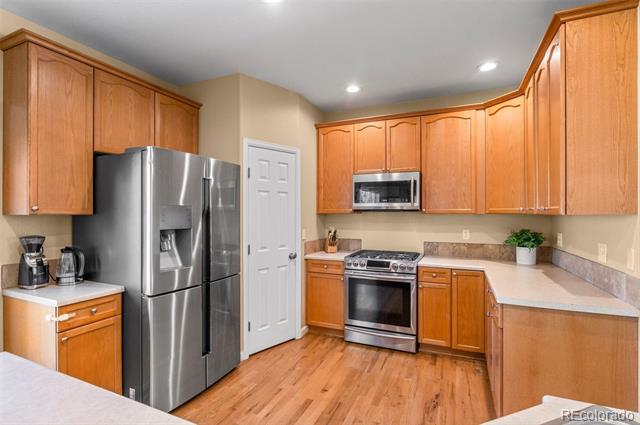
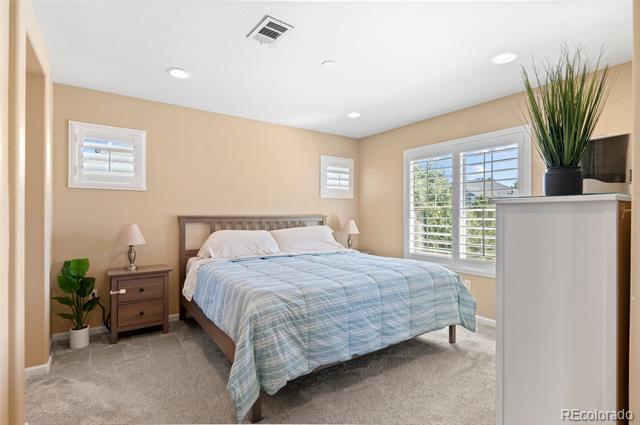
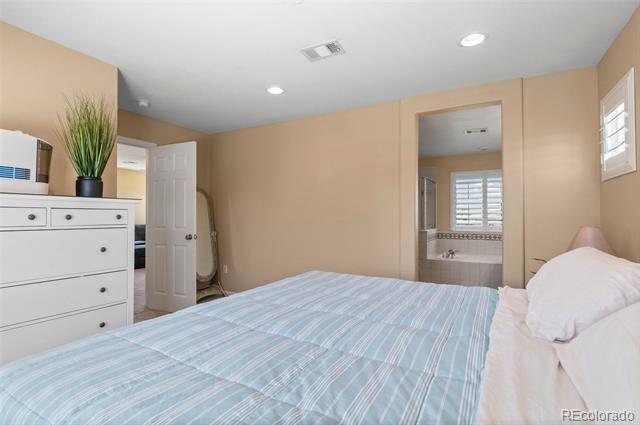
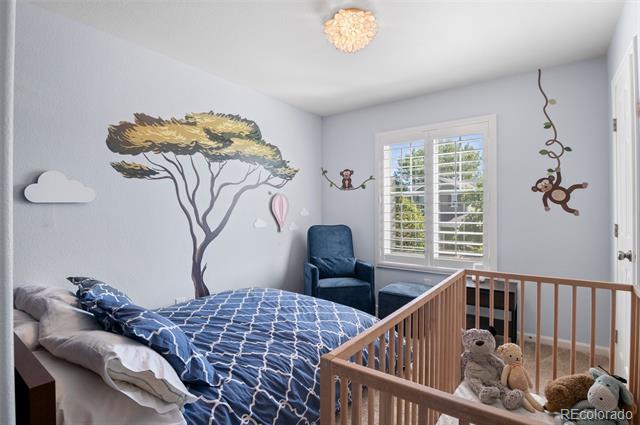
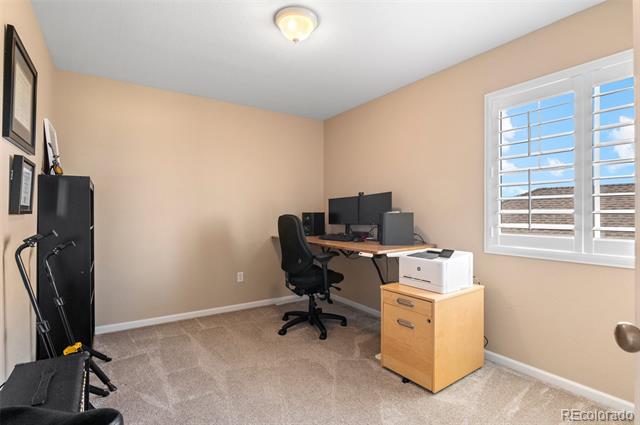
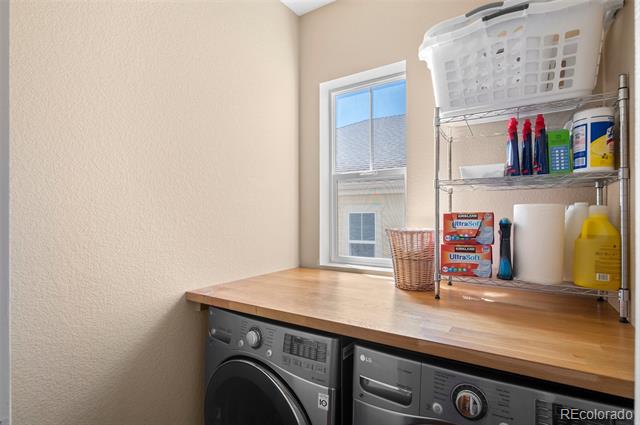
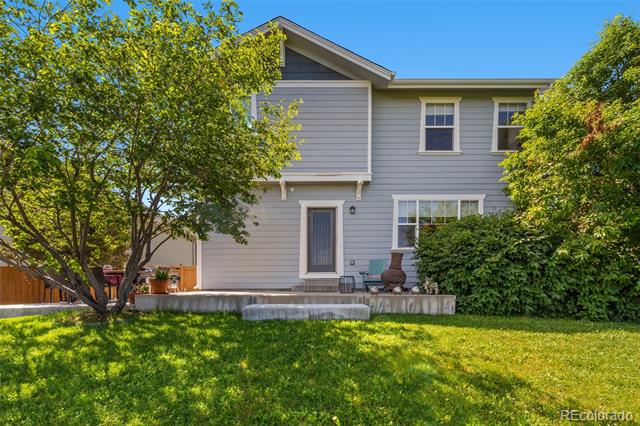
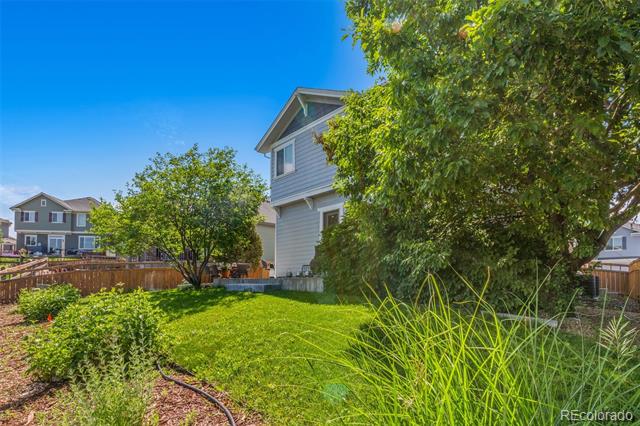
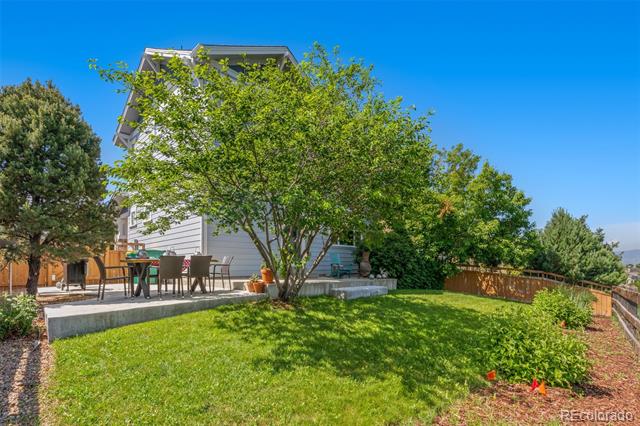
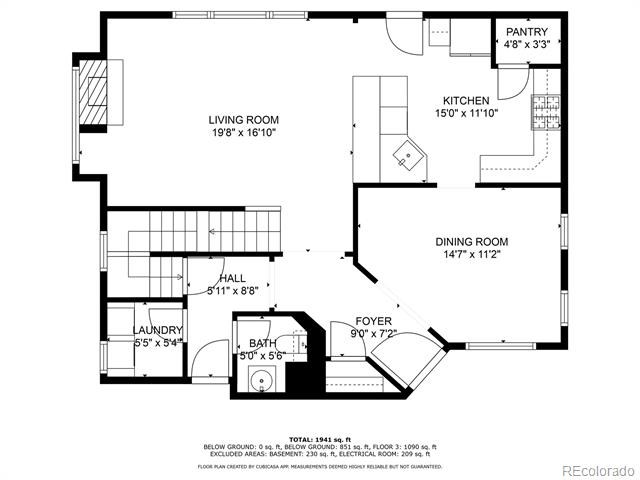
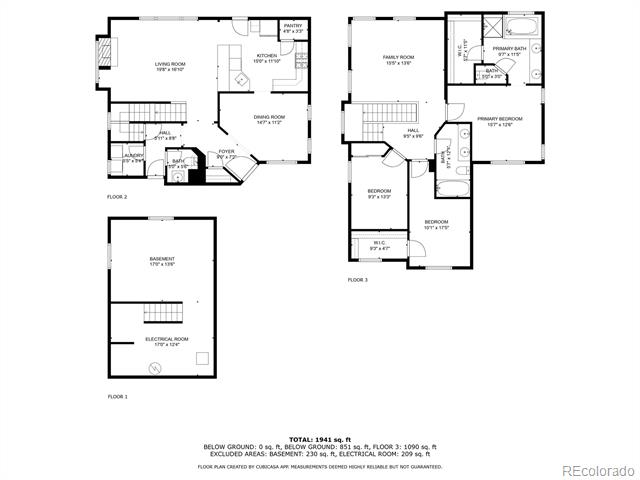
The main floor features extended hardwood flooring throughout, the kitchen boasts upgraded, taller cabinets for extra storage, a kitchen island and a pantry! There are plantation shutters on most windows, and blackout shades in the upstairs bedrooms. The spacious loft also has custom top-down, bottom-up shades, and the upstairs carpet was replaced just two years ago. Numerous upgrades include a tankless water heater and new furnace (both installed in 2018), new carpet upstairs (2022), exterior painting (2019), an extended patio with added stairs, expanded driveway (2023), and beautiful landscaping with seasonal plants to ensure year-round joy. Custom French doors lead into the laundry room for space efficiency, and so much more.

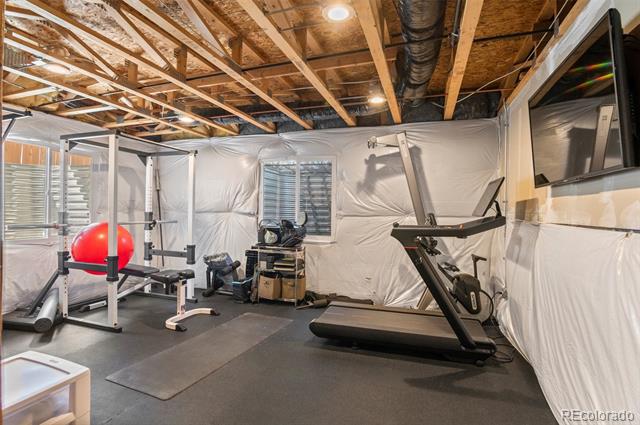
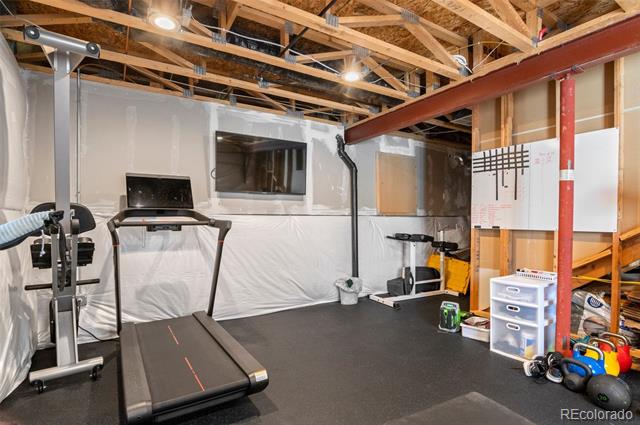
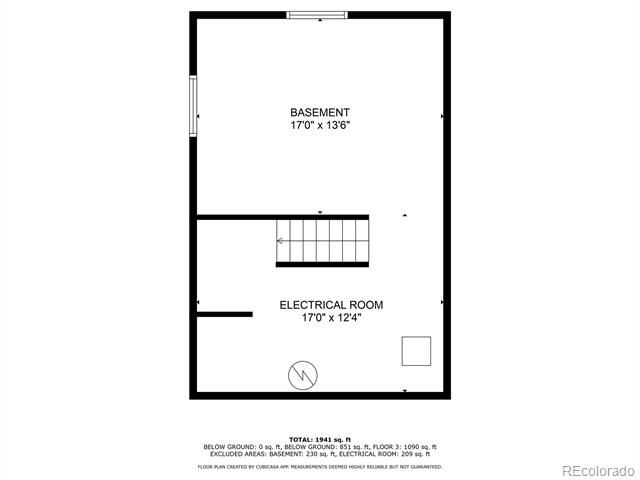
The unfinished basement, currently used as a home gym, includes a rough-in, extra electrical outlets, lighting, and two egress windows that bring in natural light. The custom gym flooring stays. The oversized two-car garage provides additional storage and includes an exterior door.

Located in the coveted Douglas County School District, this home is a true sanctuary and perfectly embodies the beauty of Colorado living. Schedule your showing today!

Share Property

Location

4477 Applecrest Circle, Castle Rock, CO 80109

Status

Sold

Date Sold

October 25, 2024
Uschi Brunner

Uschi Brunner

TITLE

Global Real Estate Advisor

PHONE

720.984.0273

Property Amenities

Interior
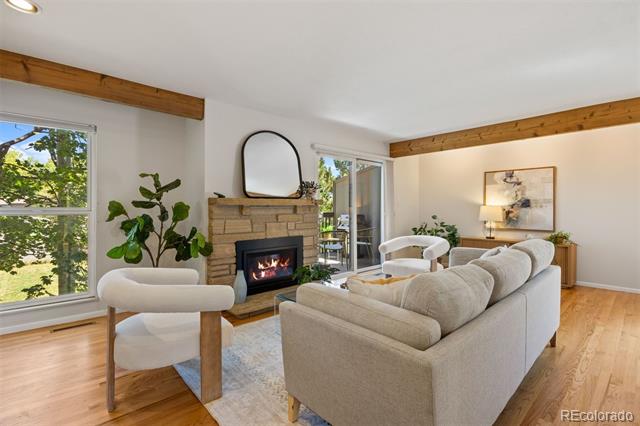
Fireplace Gas, Living Room
Appliances Convection Oven, Cooktop, Dishwasher, Disposal, Dryer, Humidifier, Microwave, Refrigerator, Self Cleaning Oven, Tankless Water Heater, Washer
Flooring Carpet, Wood
Total Bedrooms: 3
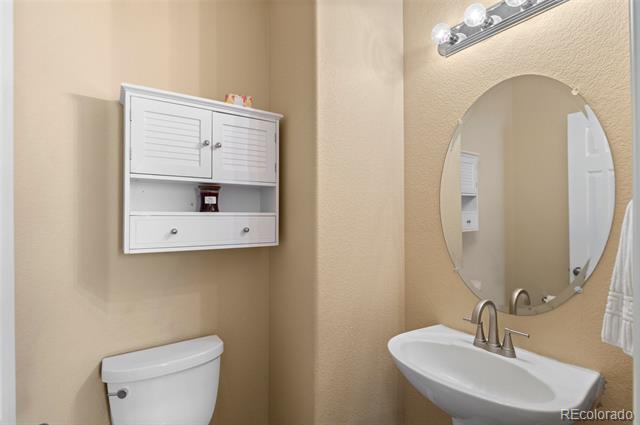
Half Bathrooms: 1
Full Bathrooms: 2
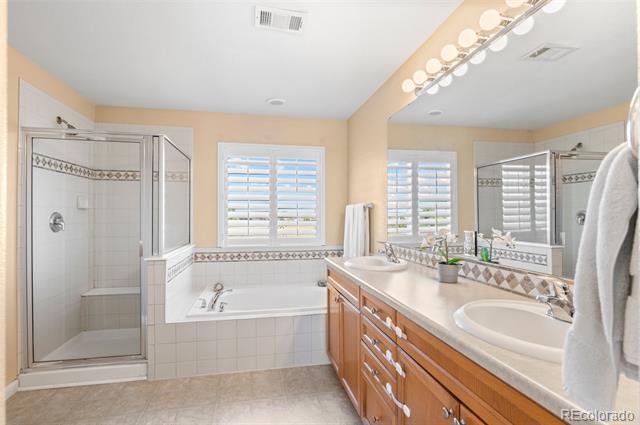
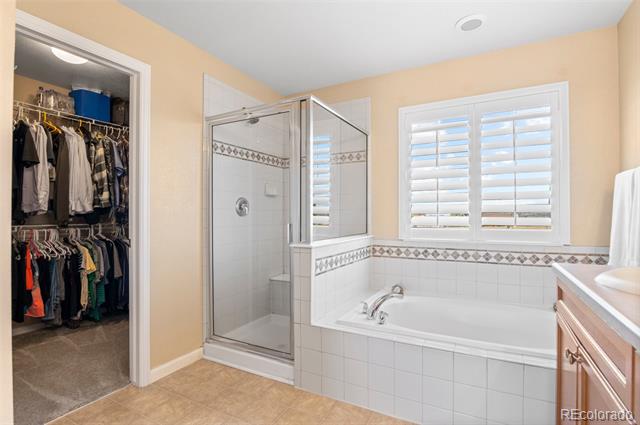
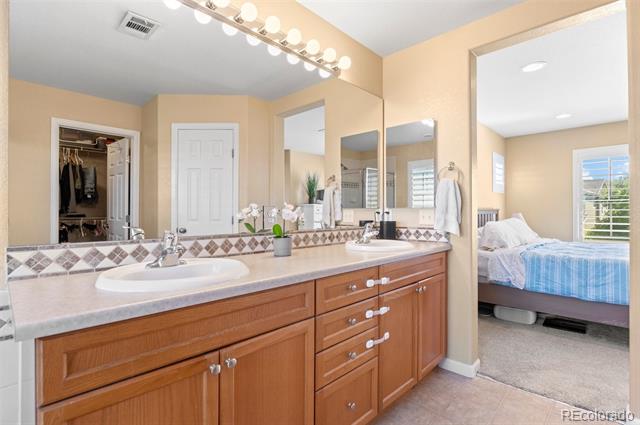
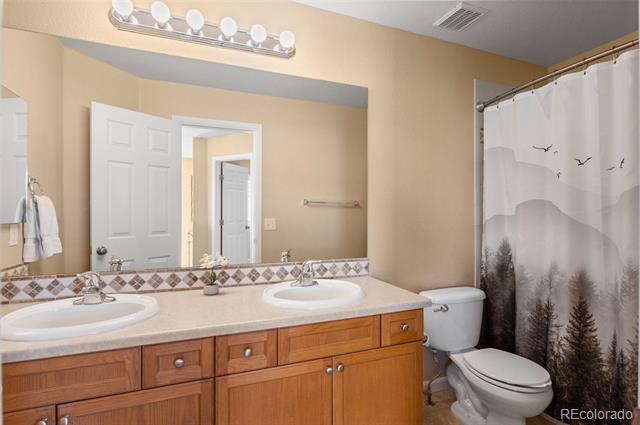
Other Interior Features Ceiling Fan(s), Entrance Foyer, Five Piece Bath, High Ceilings, Kitchen Island, Laminate Counters, Open Floorplan, Pantry, Primary Suite, Smoke Free
Area & Lot
Lot Area 5,227 Sq.Ft.
Living area 2,013 Sq.Ft.
MLS® ID 4443147
Year Built 2006
School District Douglas RE-1
High School Castle View
Middle School Castle Rock
Elementary School Soaring Hawk
View Description Meadow,Mountain(s)
Architecture Styles Contemporary
Type Residential
Status Sold
Exterior
Stories 2
Air conditioning Central Air
Heat type Forced Air, Natural Gas
Water Source Public
Garage Space 2.0
Sewer Public Sewer
Other Exterior Features Garden, Private Yard
Parking Concrete, Dry Walled, Exterior Access Door, Lighted, Oversized
Lot Features Irrigated, Landscaped, Meadow, Sprinklers In Front, Sprinklers In Rear
Roof Composition
Utilities Electricity Connected, Natural Gas Connected
Finance
Sales Price $615,000
HOA Fees $259 quarterly
Real Estate Tax $4,209 yearly

Castle Rock

Castle Rock offers a very different lifestyle from central Denver — more space.

Work With Uschi

Whether pricing and positioning a home for sale, structuring a competitive offer, or navigating a complicated negotiation, Uschi is focused on protecting her clients’ interests and helping them make smart, confident decisions.