
Leave a Message

Thank you for your message. I will be in touch with you shortly.

202 Saratoga Vein Court
VIEW PHOTOS
$2,300,000

202 Saratoga Vein Court

7 Beds 8 Baths 9,447 Sq.Ft. 1.26 Acres

Description

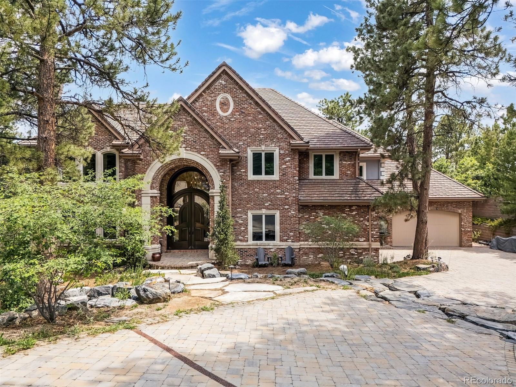
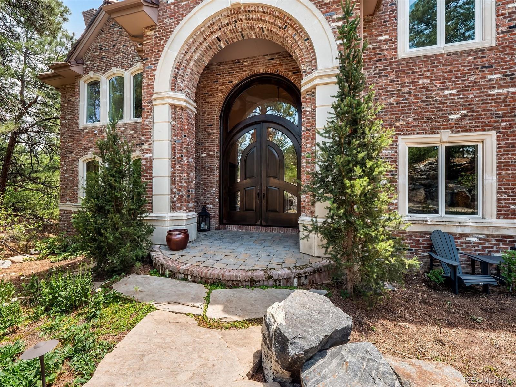
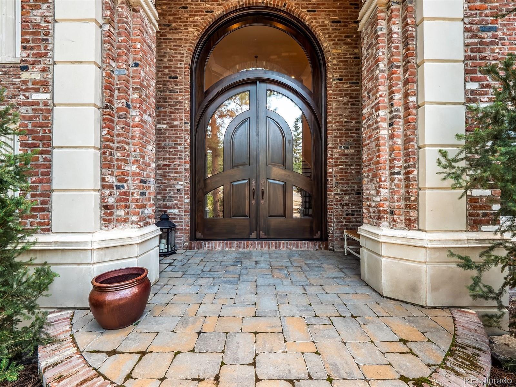
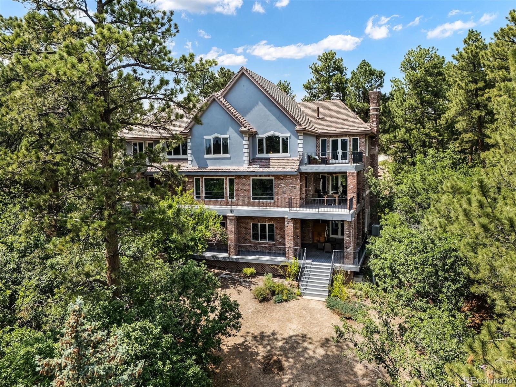
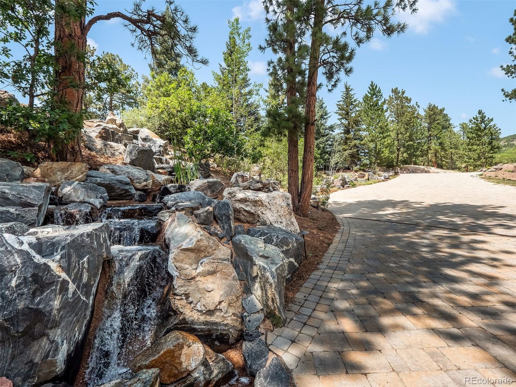
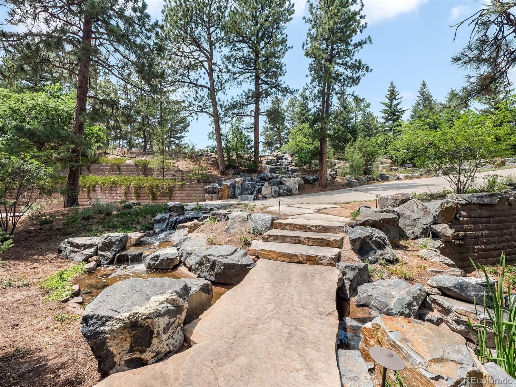
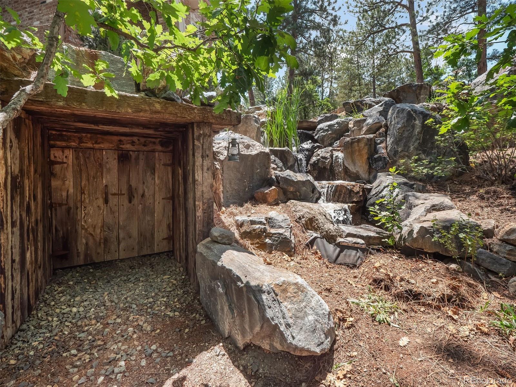
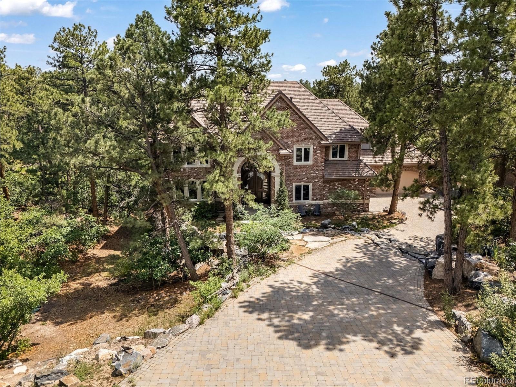
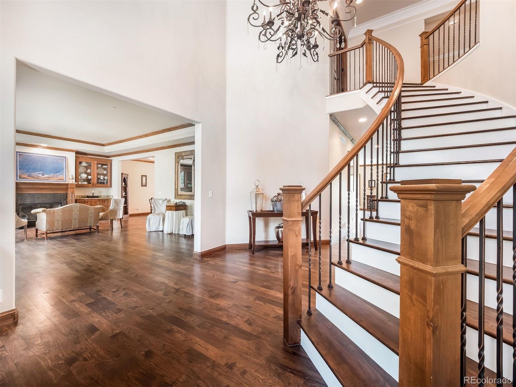
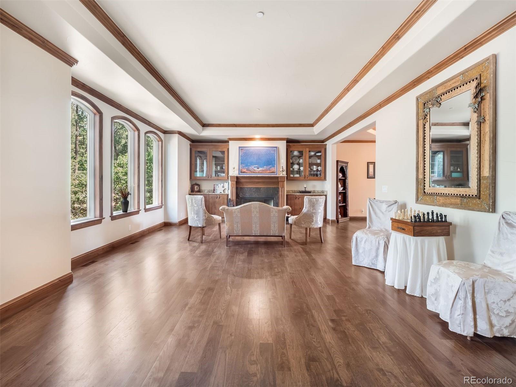
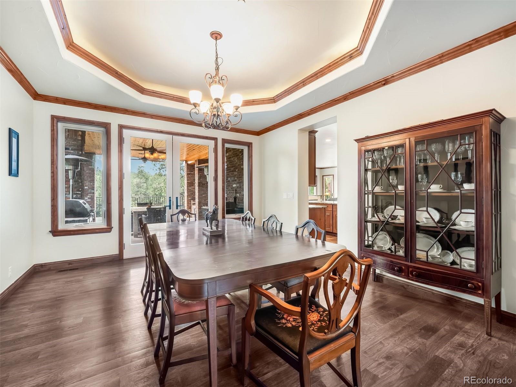
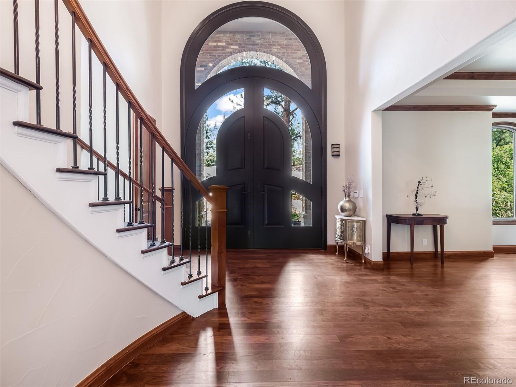
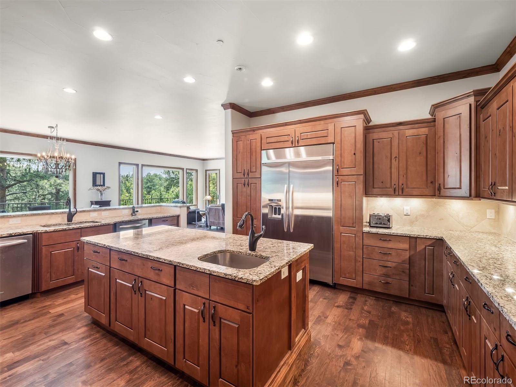
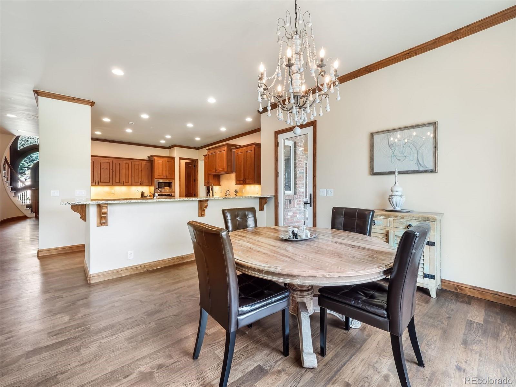
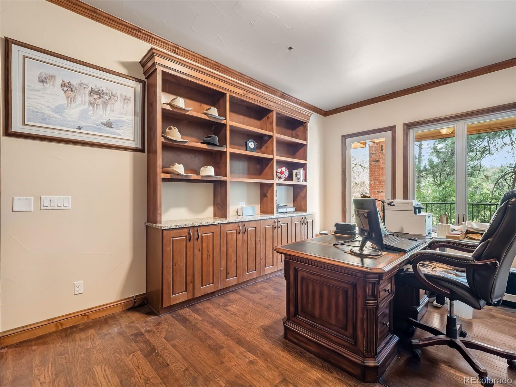
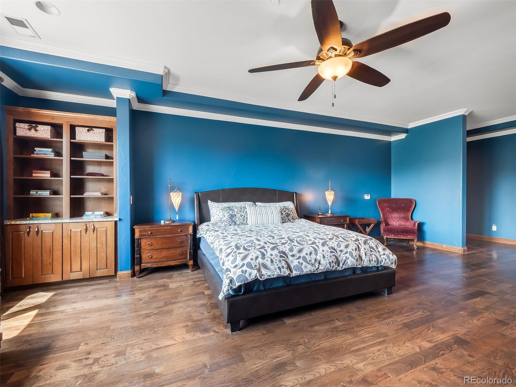
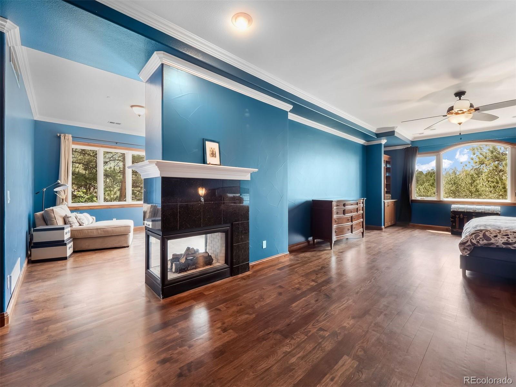
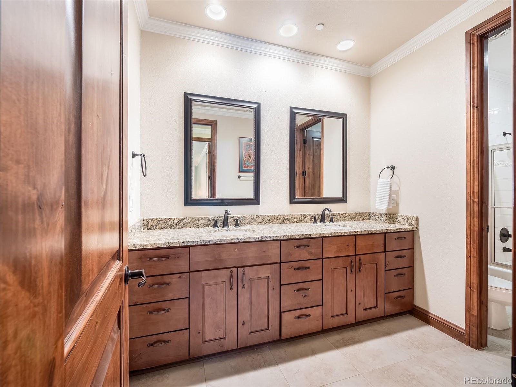
Set at the end of a tranquil cul-de-sac along the 11th tee of the Country Club golf course, this expansive estate blends privacy, scale, and indoor-outdoor living on 1.26 beautifully landscaped acres. A winding pond and dual waterfall feature create a striking sense of arrival, leading to a custom front entry and grand foyer defined by a sweeping staircase, soaring ceilings, and abundant natural light. Rich hickory hardwood floors extend throughout the main and upper levels, complemented by crown molding, custom built-ins, knotty alder cabinetry, and expansive Anderson windows with UV tinting.

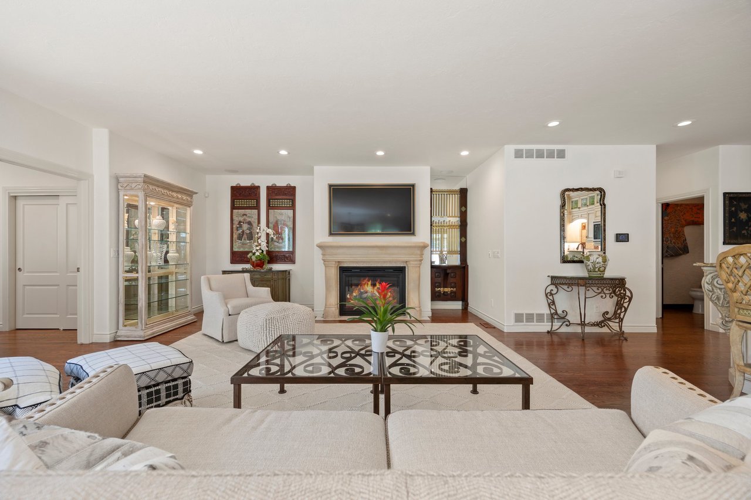
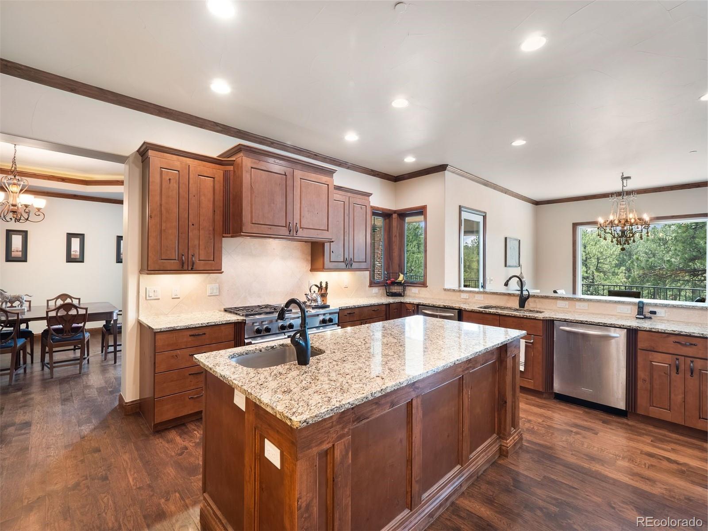
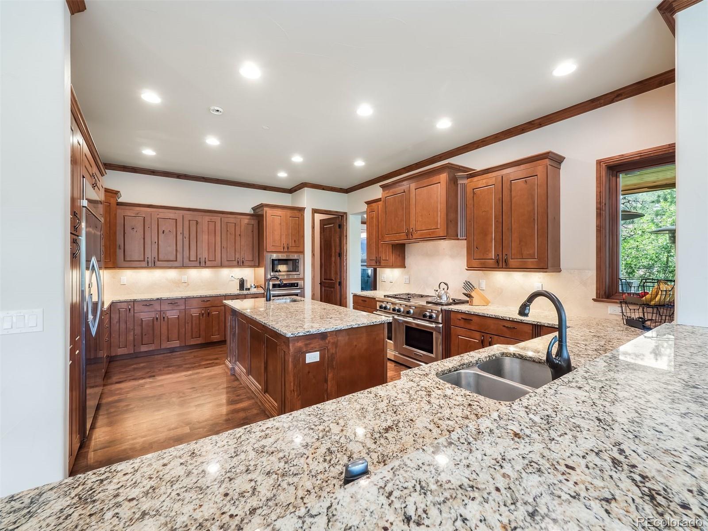
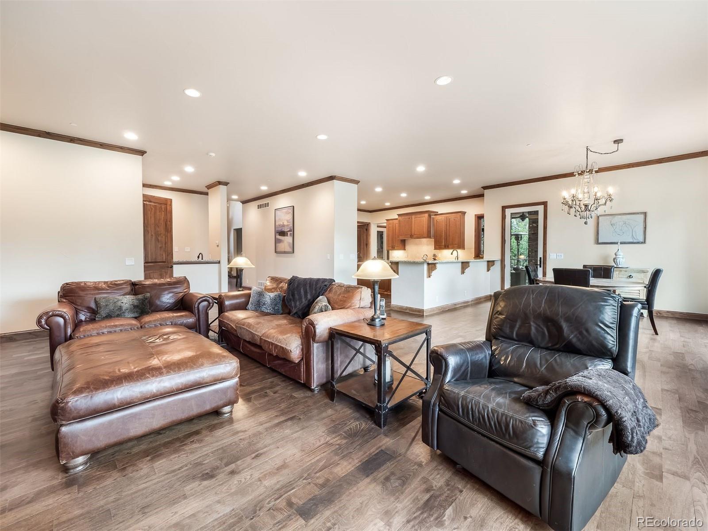
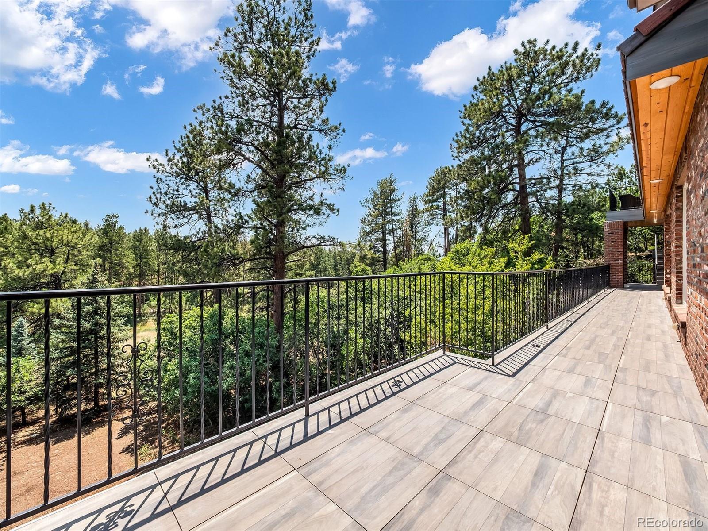
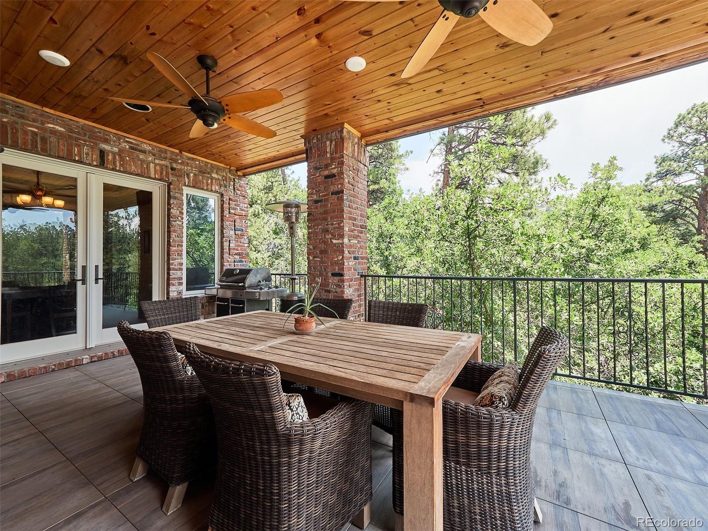
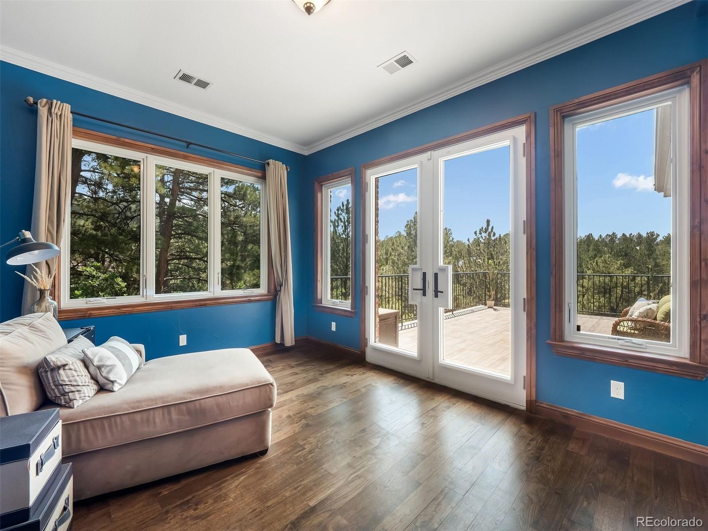
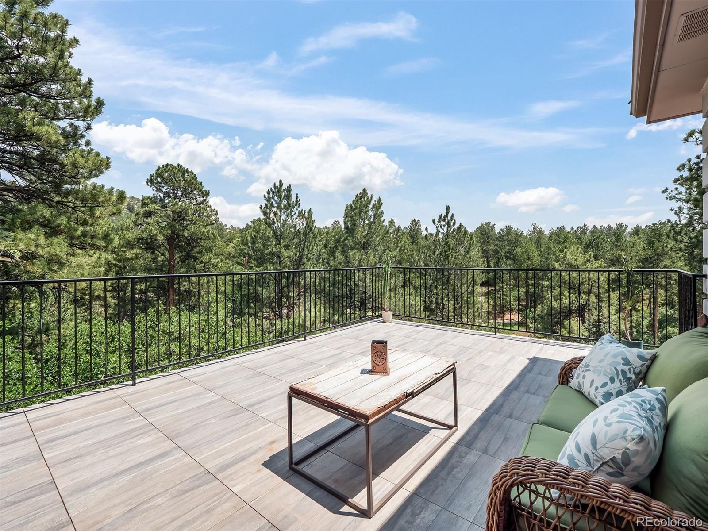
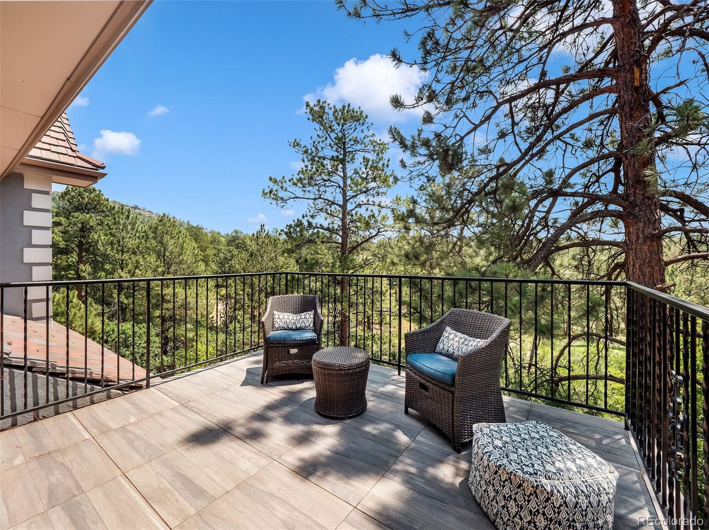
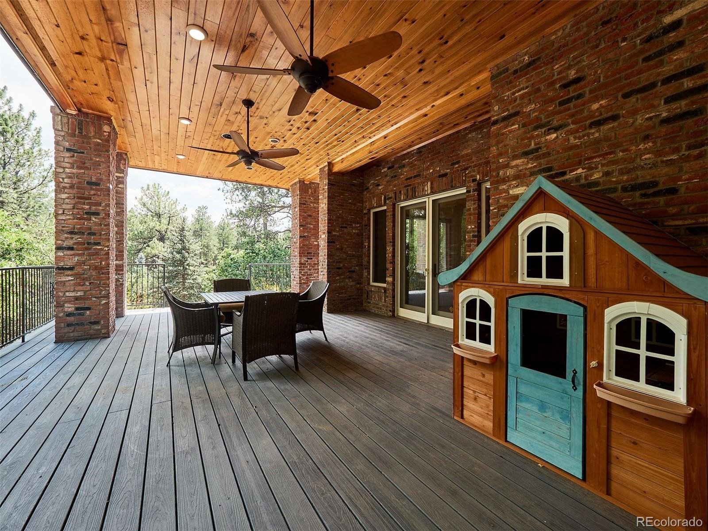
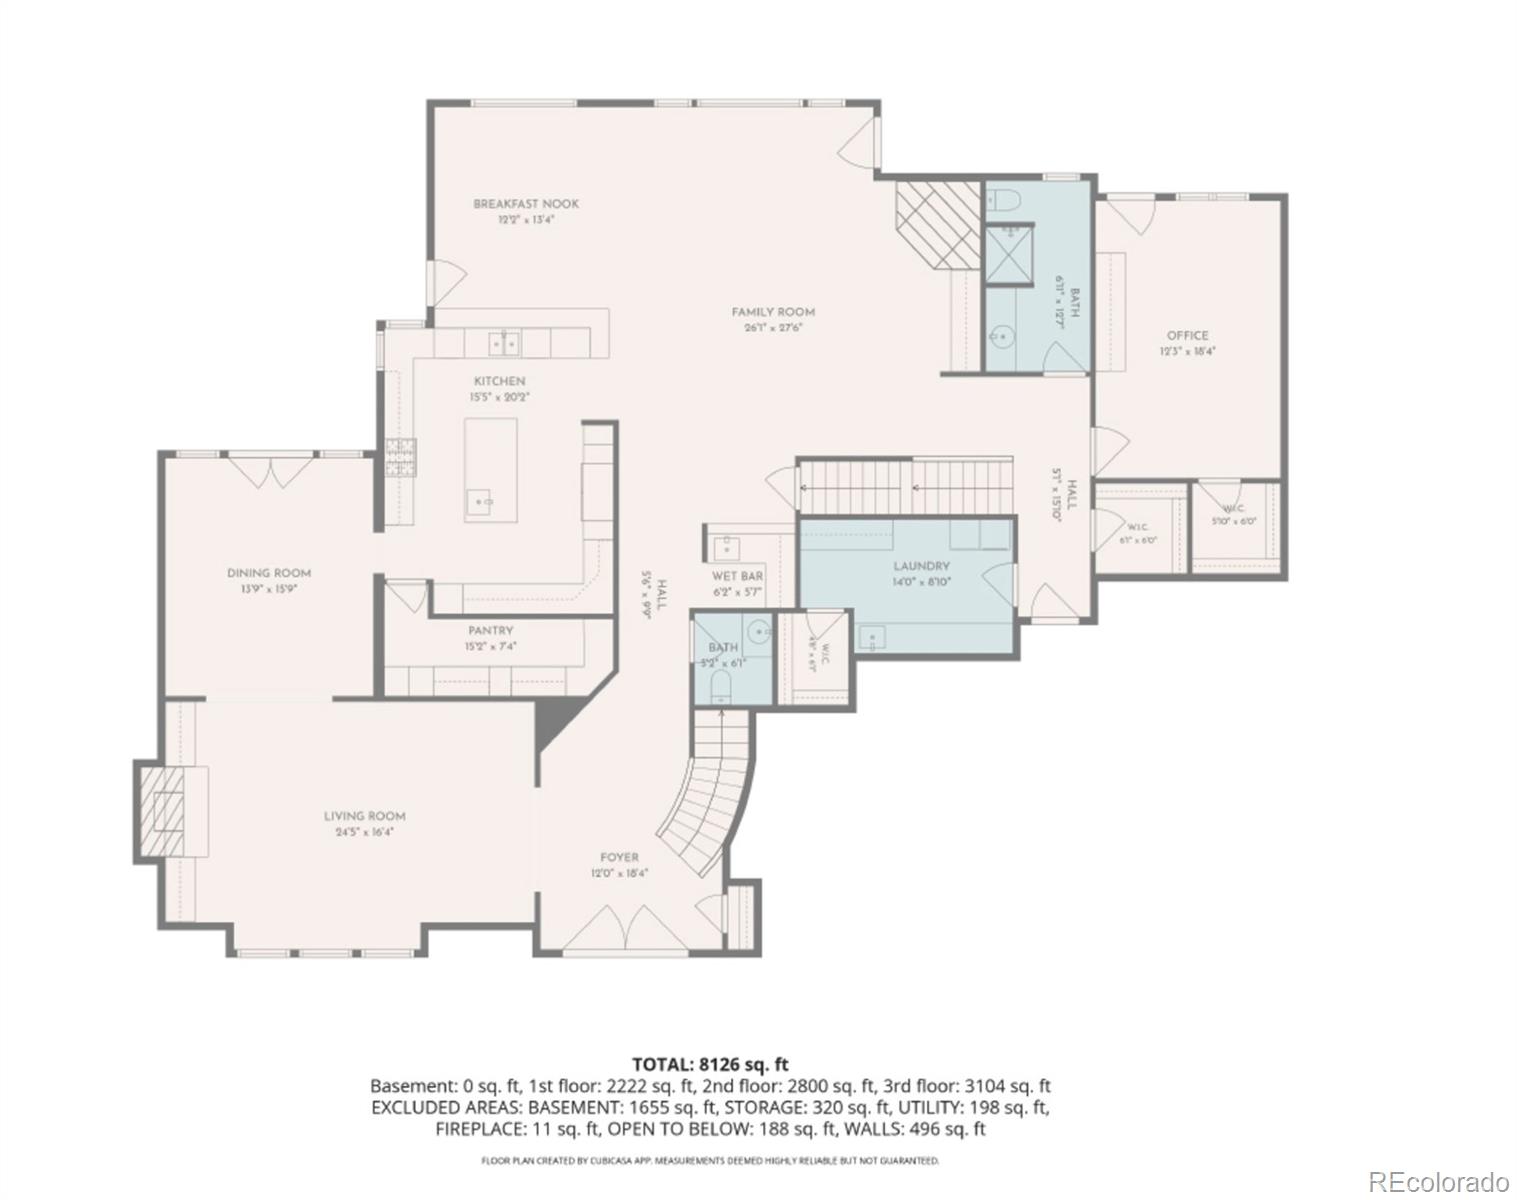
Designed for both grand entertaining and comfortable everyday living, graciously scaled spaces unfold throughout the home, including formal living and dining rooms, a spacious family room, and extensive outdoor living areas featuring over 2,500 square feet of decking finished in Spanish porcelain tile and composite materials. At the heart of the home, the kitchen offers granite countertops, double ovens, dual dishwashers, walk-in pantry, wet bar, and seamless connection to the surrounding gathering spaces.

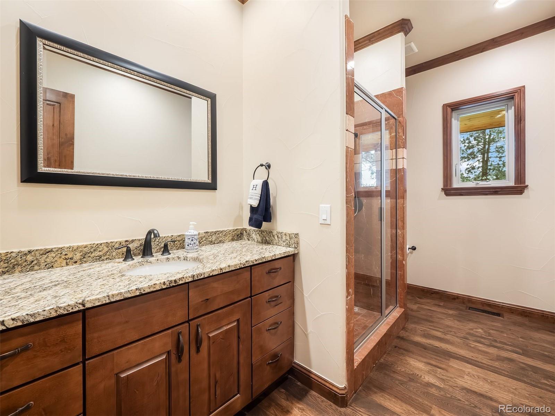
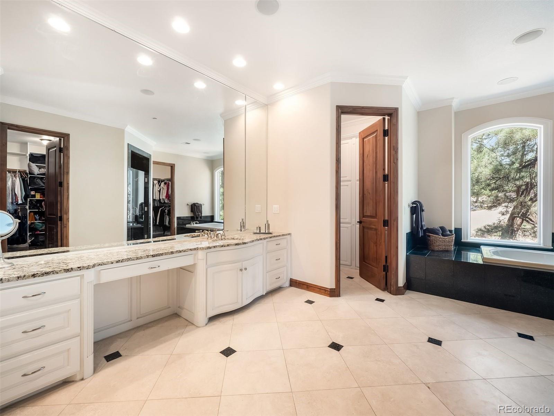
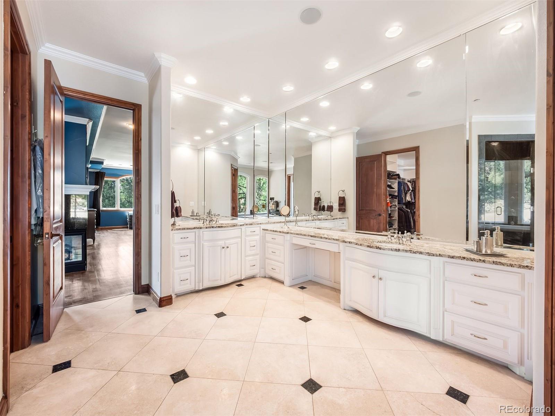
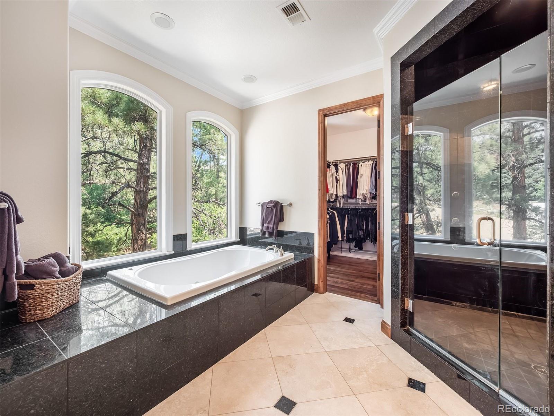
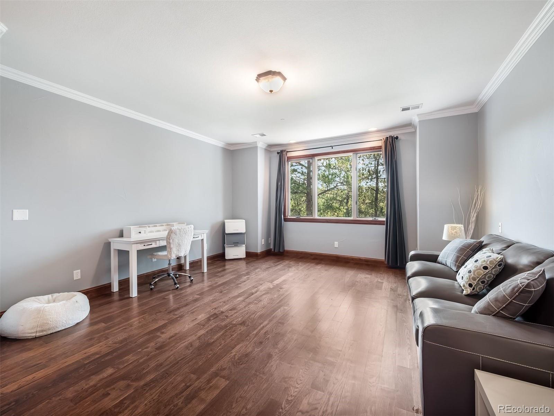
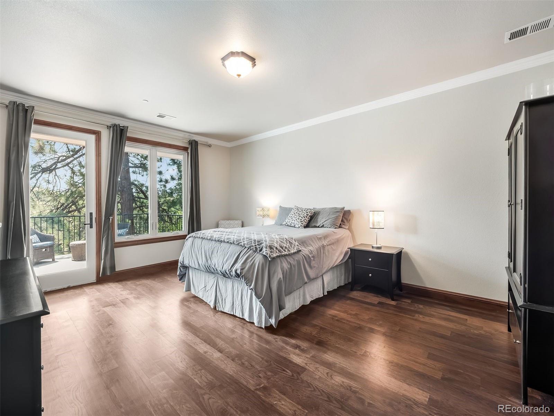
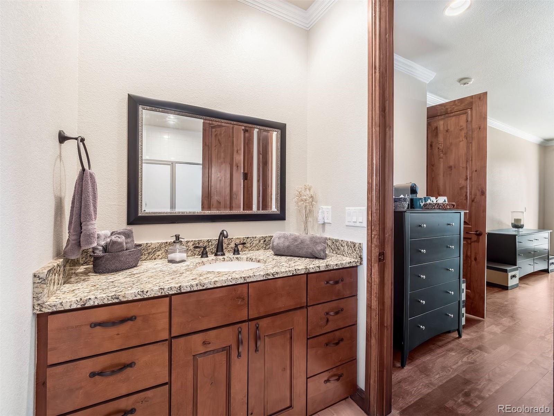
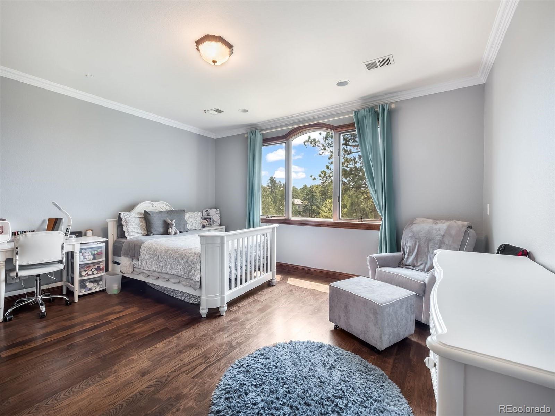
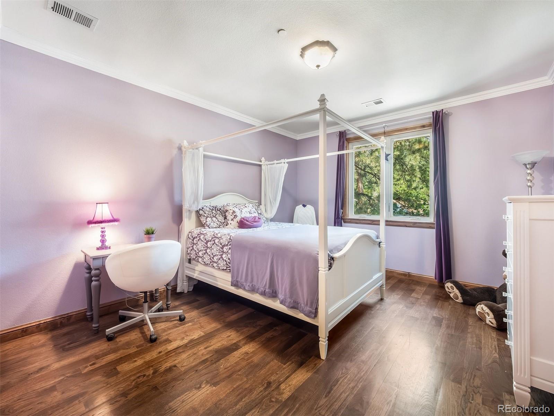
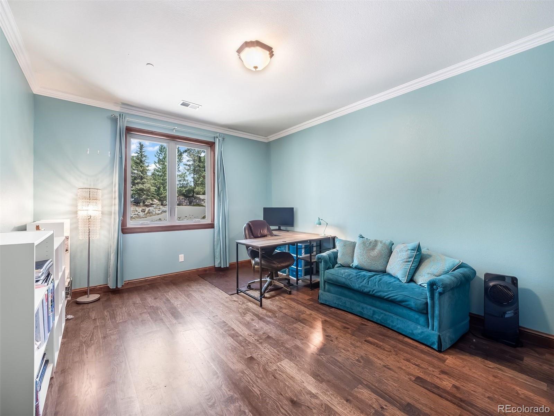
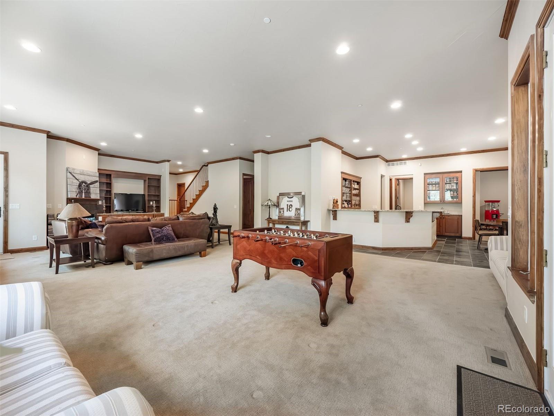
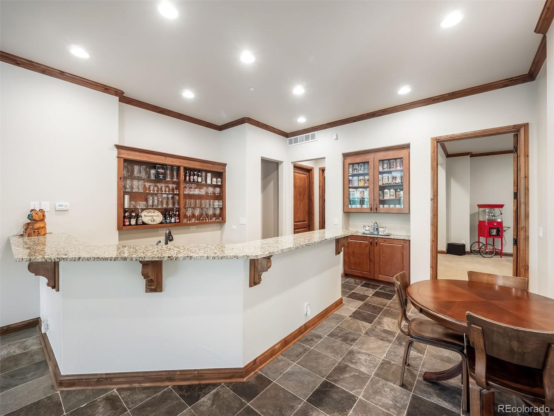
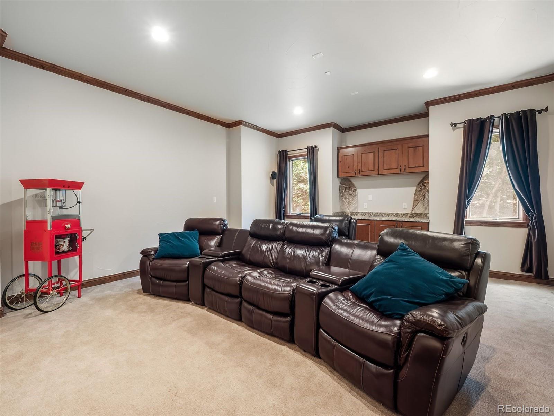
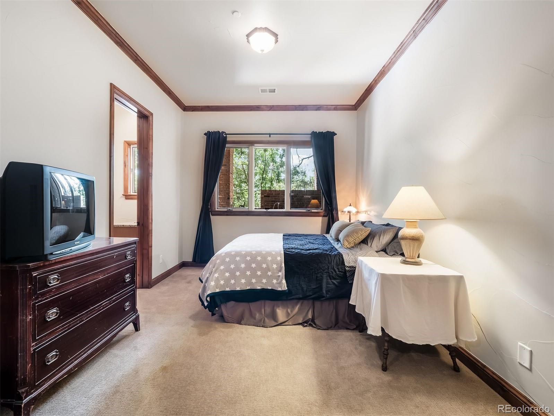
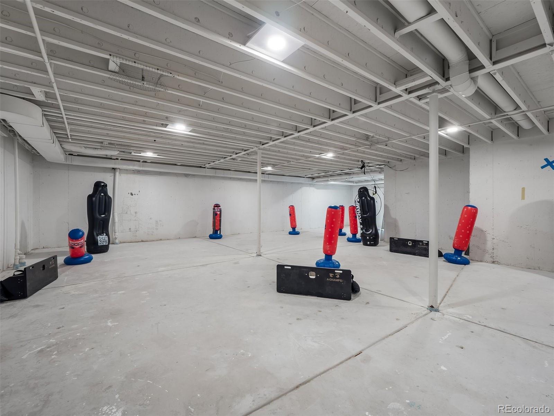
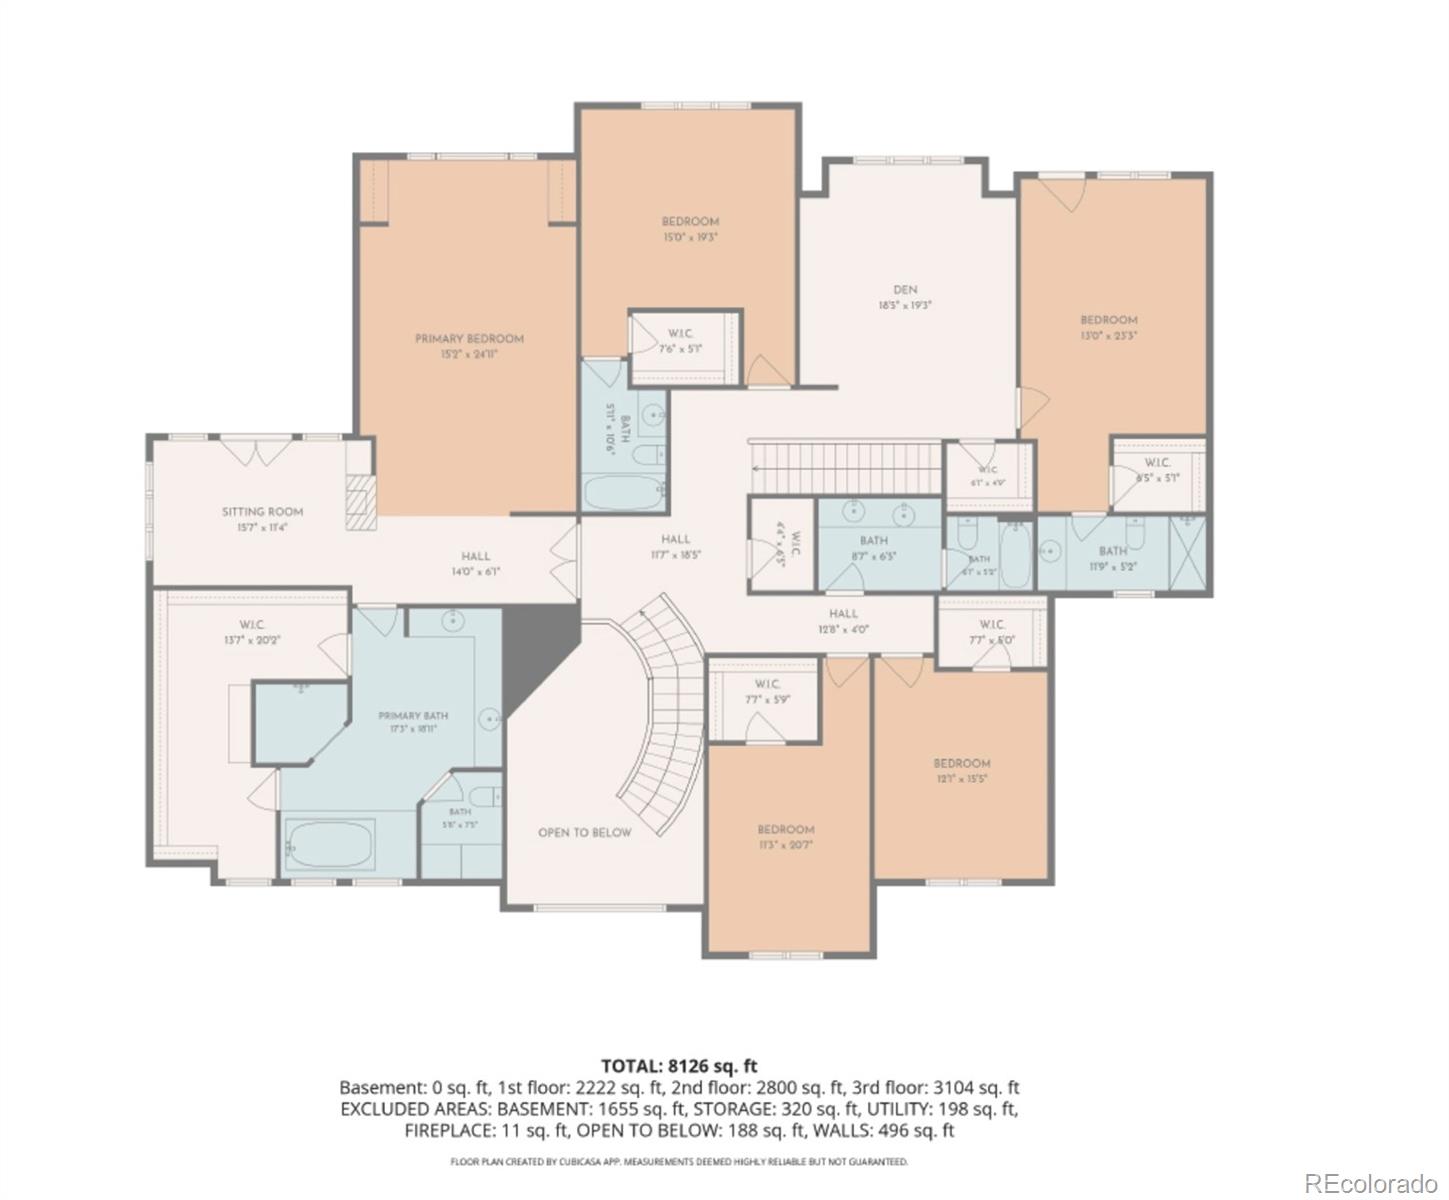
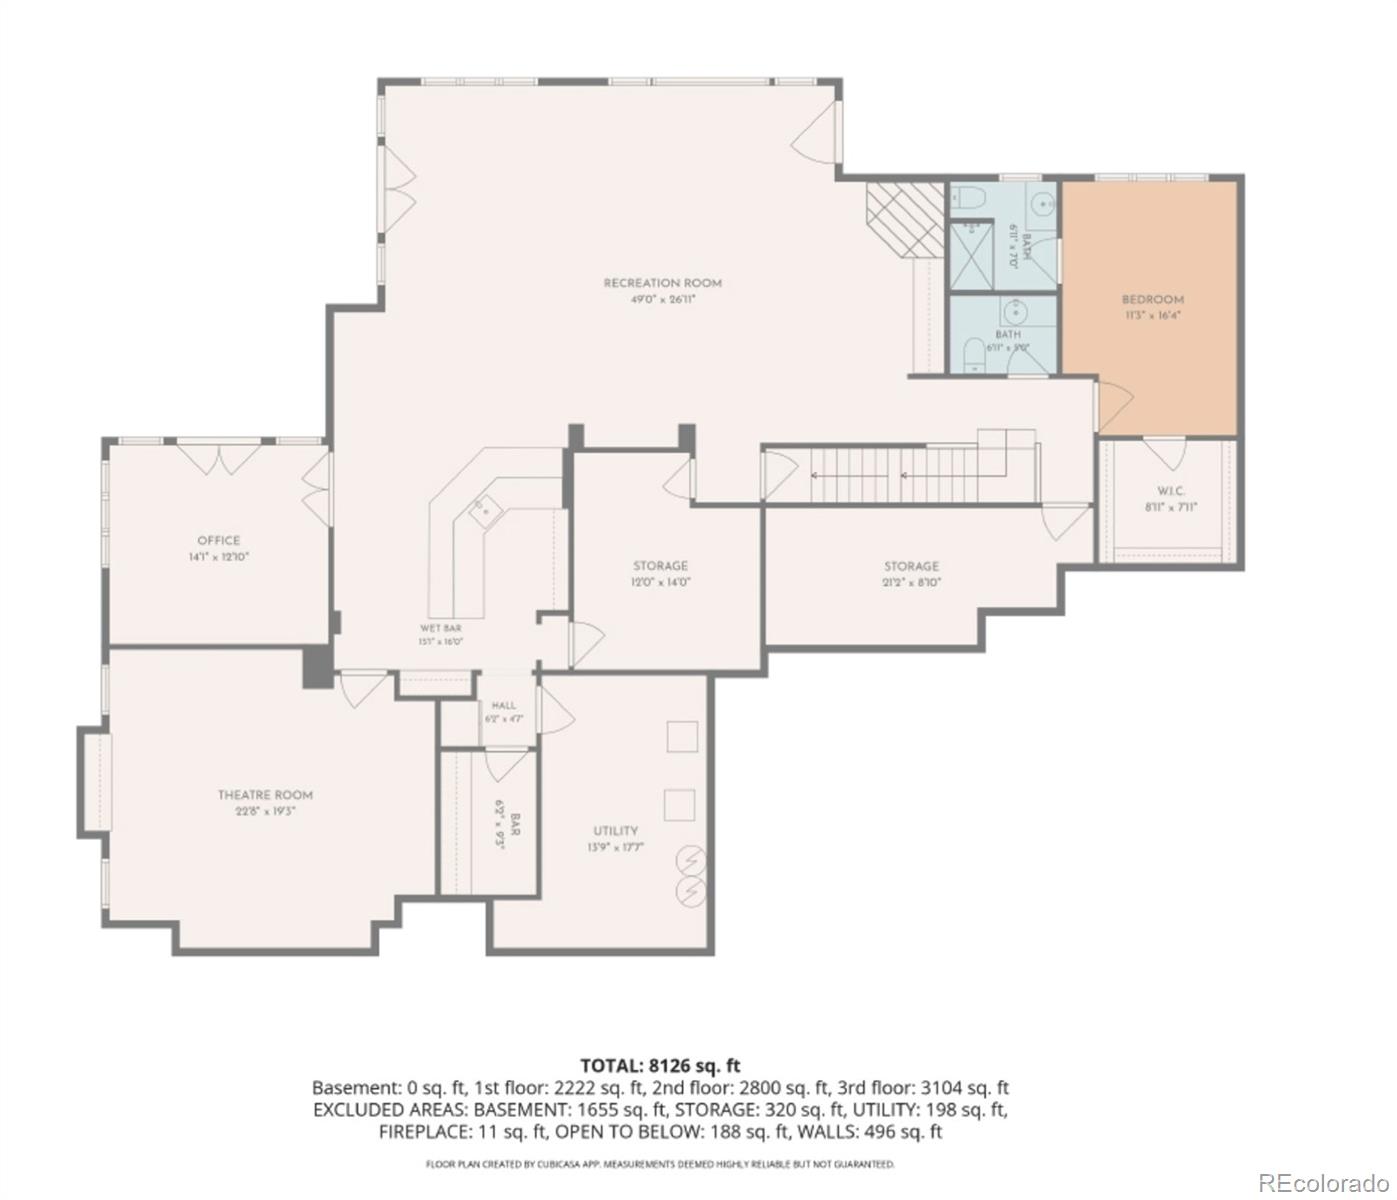
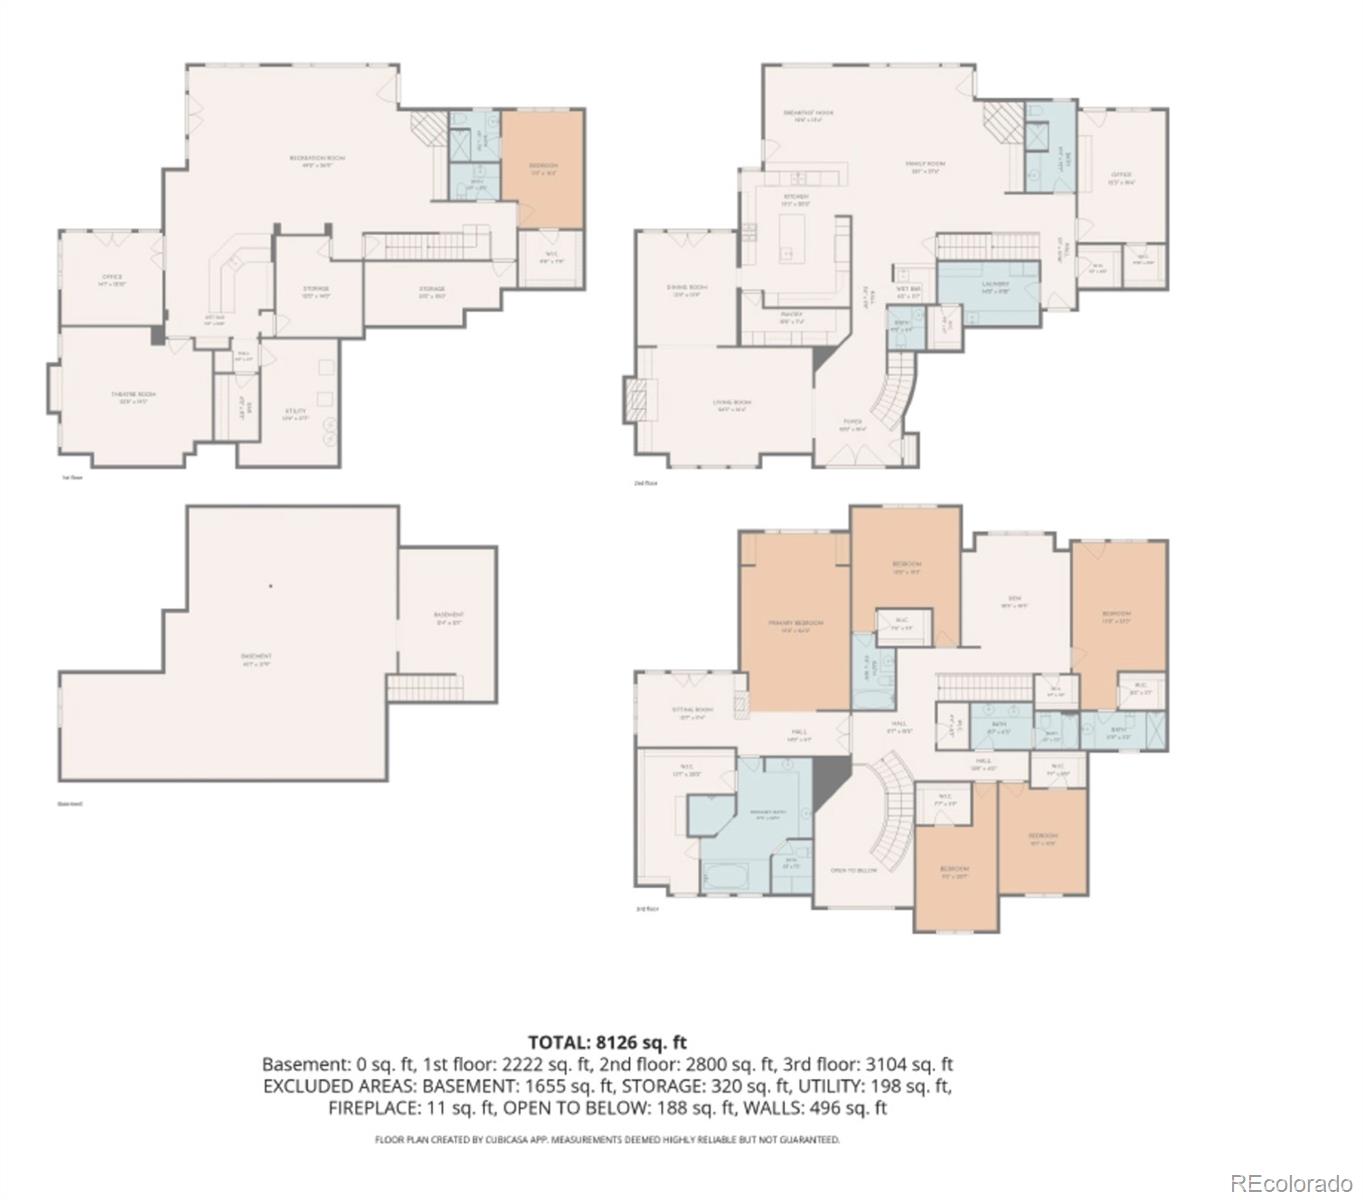
The upper level features a generous primary suite with sitting area, private deck access, dual closets, and expansive bath, while additional bedrooms, loft space, and multiple en-suite or adjacent bathrooms provide flexibility throughout. The walk-out lower level expands the living experience with a theater room, wine room, gym, guest suite, additional family room, and entertaining spaces complete with a second wet bar. An additional unfinished sub-basement adds approximately 1,823 square feet for storage, future expansion, or customization.

Thoughtfully improved over time, the property presents a rare opportunity to personalize a home with exceptional scale, setting, and long-term potential. Detailed features and improvements list available in supplements.

Share Property

Location

202 Saratoga Vein Court, Castle Rock, CO 80108

Status

Sold

Date Sold

August 7, 2026
Uschi Brunner

Uschi Brunner

TITLE

Global Real Estate Advisor

PHONE

720.984.0273

Property Amenities

Interior
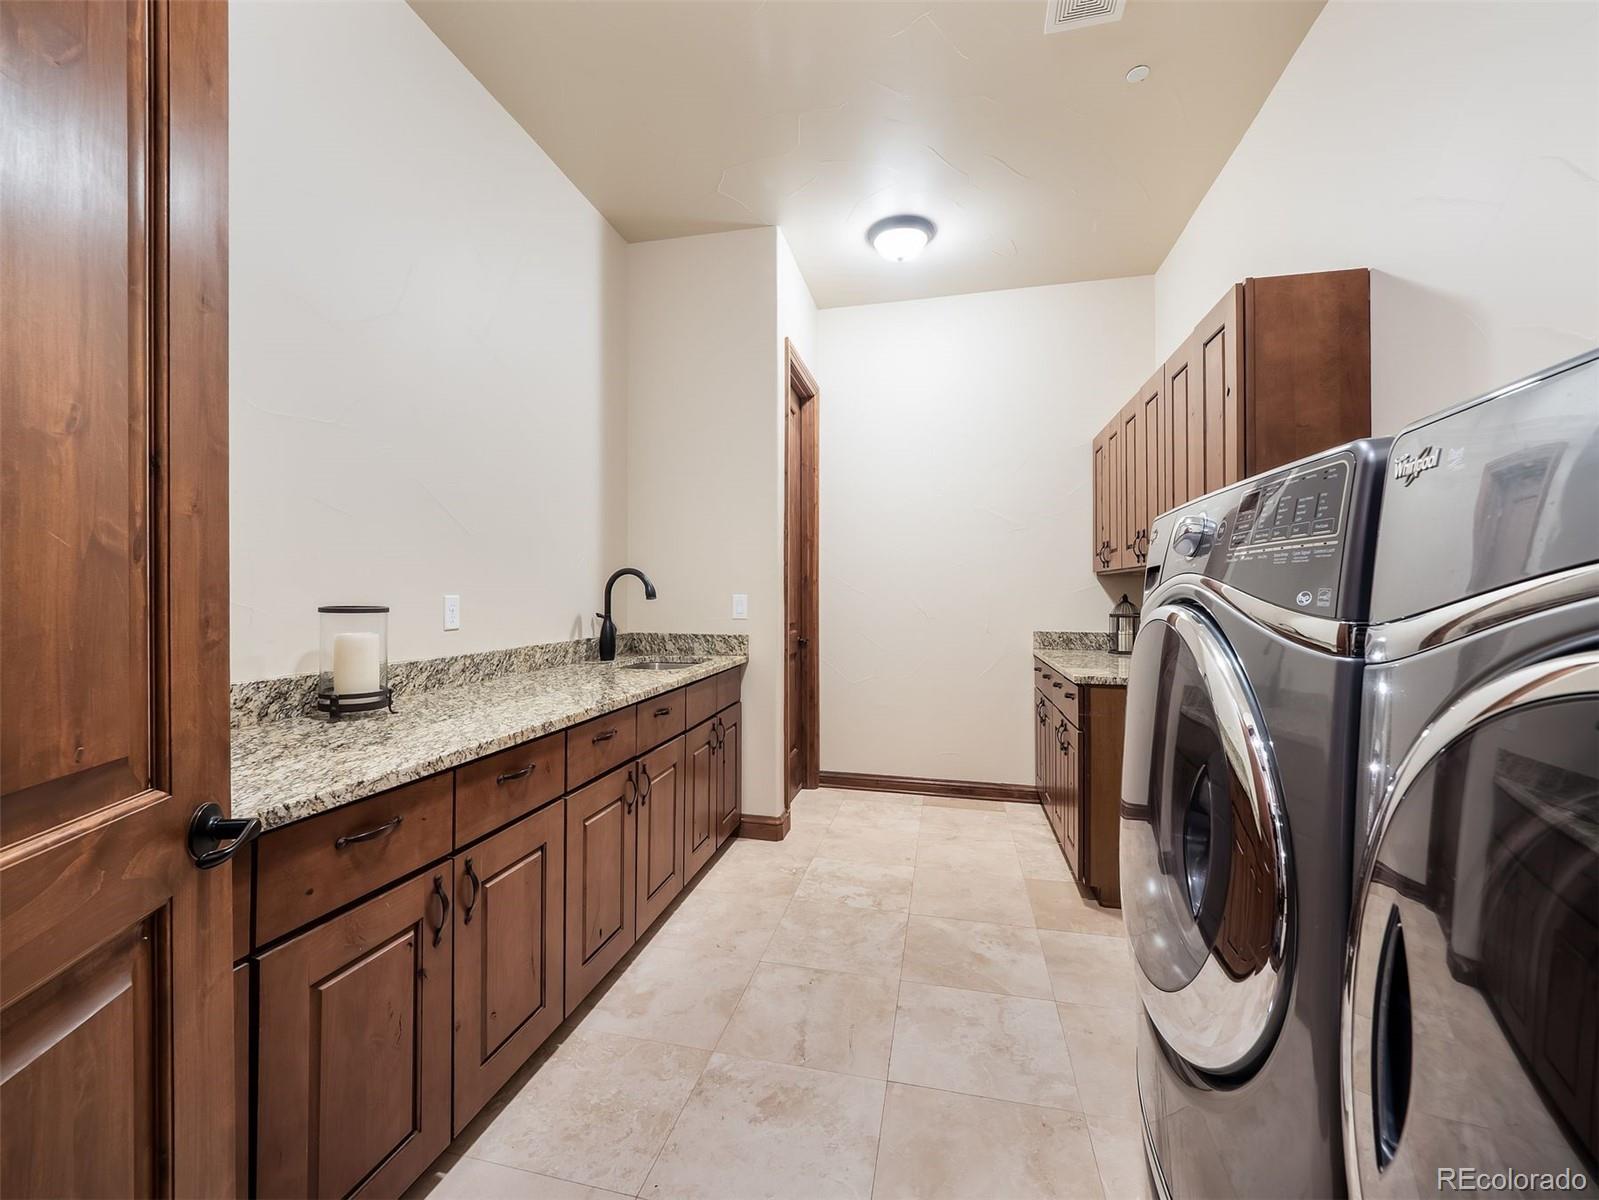
Laundry room Sink, Laundry Closet
Fireplace Family Room, Gas Log, Great Room, Living Room, Primary Bedroom, Wood Burning
Appliances Bar Fridge, Convection Oven, Cooktop, Dishwasher, Disposal, Double Oven, Dryer, Freezer, Gas Water Heater, Microwave, Range Hood, Refrigerator, Self Cleaning Oven, Sump Pump, Washer
Flooring Carpet, Tile, Wood
Total Bedrooms: 7
Half Bathrooms: 2
Full Bathrooms: 6
Other Interior Features Breakfast Bar, Built-in Features, Entrance Foyer, Five Piece Bath, Granite Counters, High Ceilings, Kitchen Island, Open Floorplan, Pantry, Primary Suite, Smoke Free, Sound System, Walk-In Closet(s), Wet Bar
Area & Lot
Total area 9,447 Sq.Ft.
Lot Area 1.26 Acres
Living area 9,447 Sq.Ft.
MLS® ID 9890202
Year Built 1997
School District Douglas RE-1
High School Rock Canyon
Middle School Rocky Heights
Elementary School Buffalo Ridge
View Description Golf Course,Meadow,Mountain(s)
Architecture Styles Traditional
Type Residential
Status Sold
Exterior
Stories 2
Air conditioning Central Air
Heat type Forced Air
Water Source Public
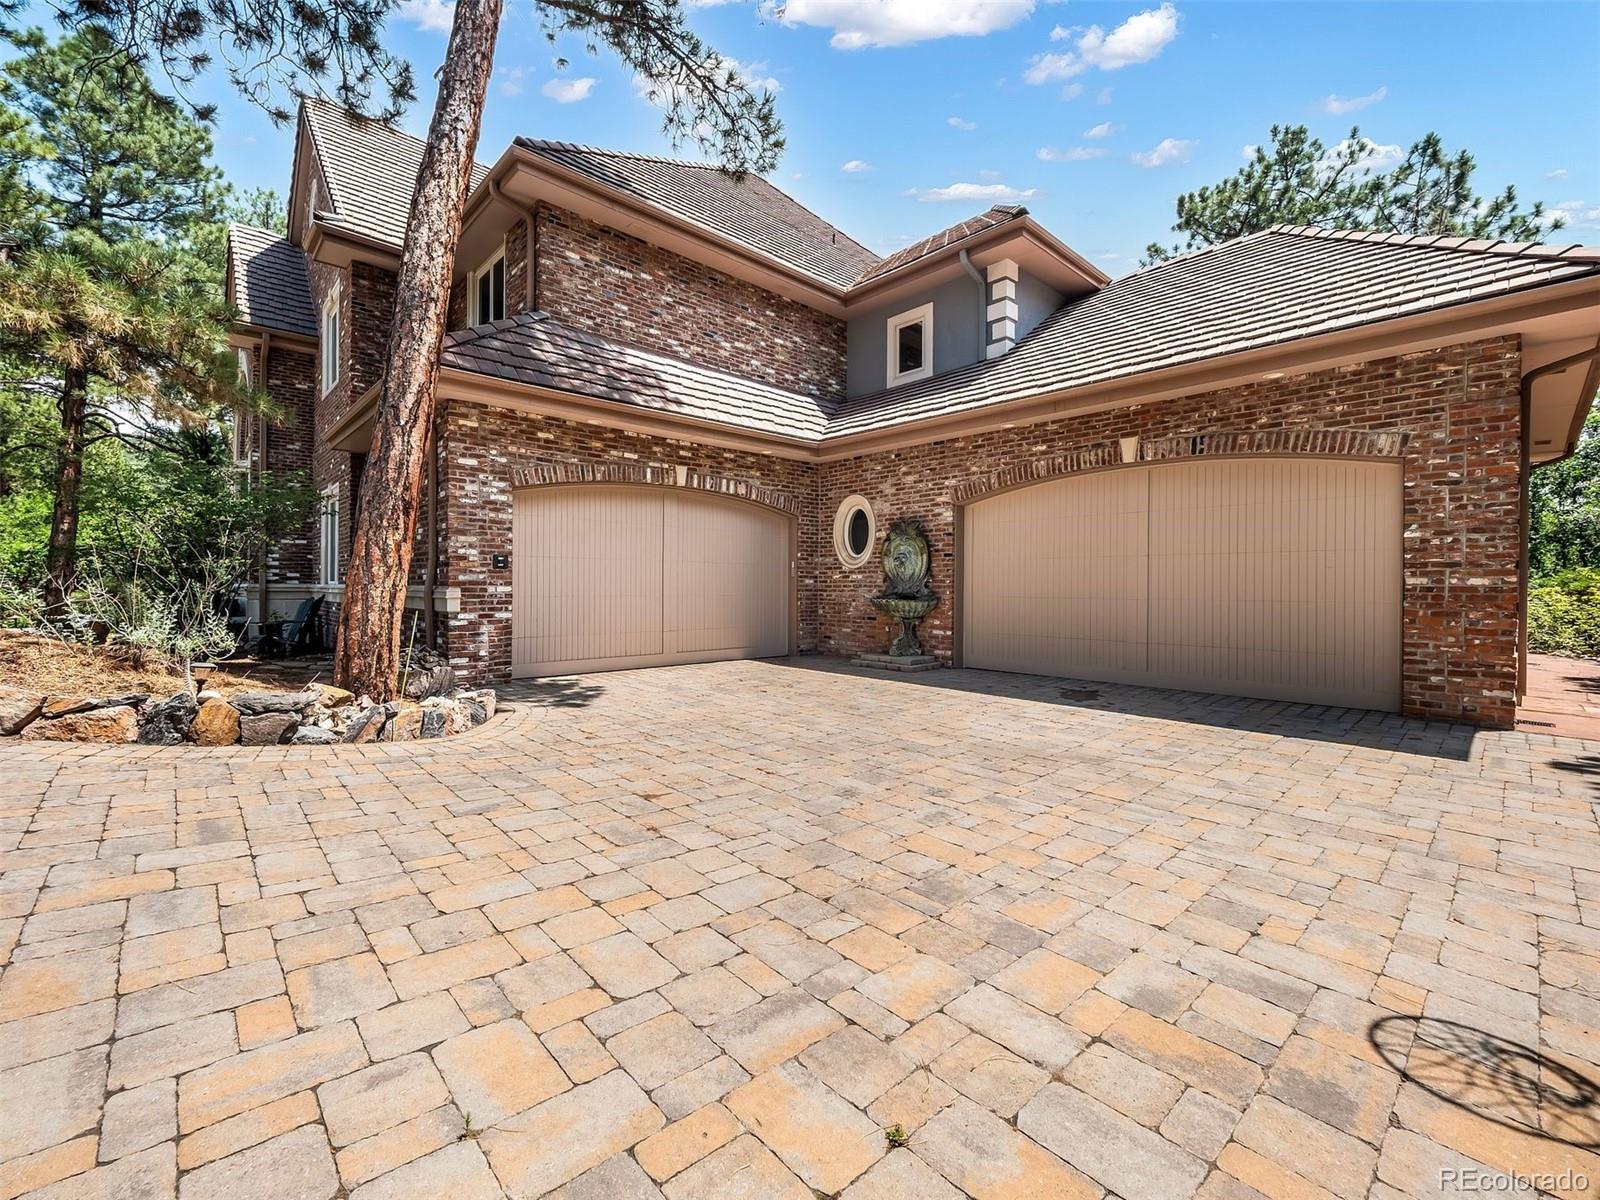
Garage Space 4.0
Security Features Carbon Monoxide Detector(s)
Sewer Public Sewer
Other Exterior Features Balcony, Garden, Gas Grill, Gas Valve, Lighting, Private Yard, Rain Gutters, Water Feature
Parking Brick Driveway, Dry Walled, Exterior Access Door, Finished Garage, Floor Coating, Insulated Garage, Lighted, Oversized, Storage
Lot Features Cul-De-Sac, Irrigated, Landscaped, Many Trees, Meadow, Mountainous, On Golf Course, Sloped, Sprinklers In Front, Sprinklers In Rear
Roof Concrete
Utilities Cable Available, Electricity Connected, Natural Gas Connected
Finance
Sales Price $2,300,000
HOA Fees $455 monthly
Real Estate Tax $28,183 yearly

360 Virtual Tour

Take a tour of this property

Castle Rock

Castle Rock offers a very different lifestyle from central Denver — more space.

Work With Uschi

Whether pricing and positioning a home for sale, structuring a competitive offer, or navigating a complicated negotiation, Uschi is focused on protecting her clients’ interests and helping them make smart, confident decisions.