Leave a Message

Thank you for your message. I will be in touch with you shortly.

14276 Corrine Court
14276 Corrine Court
14276 Corrine Court
14276 Corrine Court
14276 Corrine Court
14276 Corrine Court
14276 Corrine Court
14276 Corrine Court
14276 Corrine Court
14276 Corrine Court
14276 Corrine Court
14276 Corrine Court
14276 Corrine Court
14276 Corrine Court
14276 Corrine Court
14276 Corrine Court
14276 Corrine Court
14276 Corrine Court
14276 Corrine Court
14276 Corrine Court
14276 Corrine Court
14276 Corrine Court
14276 Corrine Court
14276 Corrine Court
14276 Corrine Court
14276 Corrine Court
14276 Corrine Court
14276 Corrine Court
14276 Corrine Court
14276 Corrine Court
14276 Corrine Court
14276 Corrine Court
14276 Corrine Court
14276 Corrine Court
VIEW PHOTOS
$735,000

14276 Corrine Court

4 Beds 4 Baths 2,480 Sq.Ft. 5,761 Sq.Ft.

Description

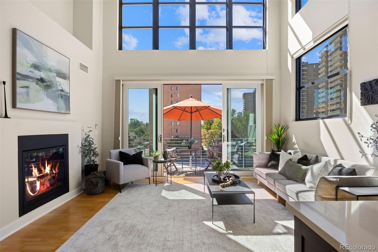
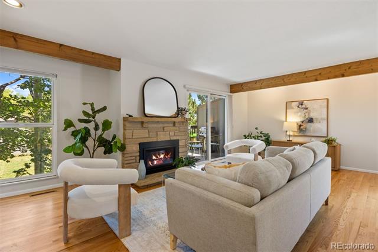
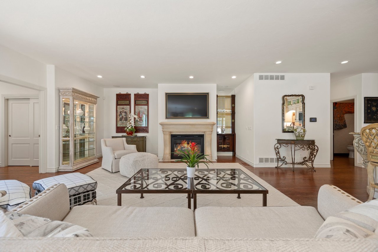
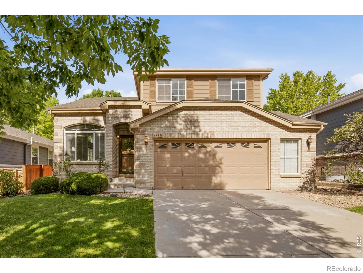
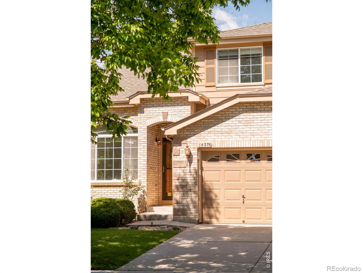
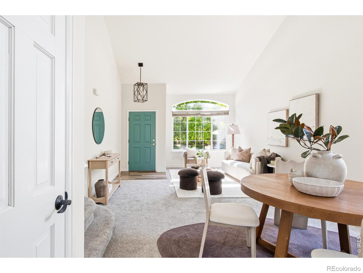
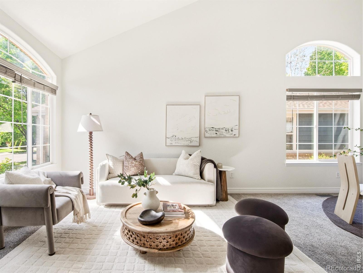
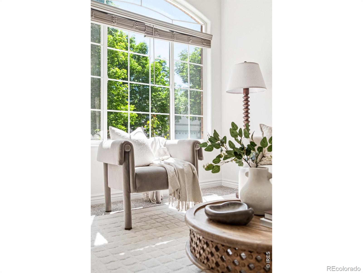
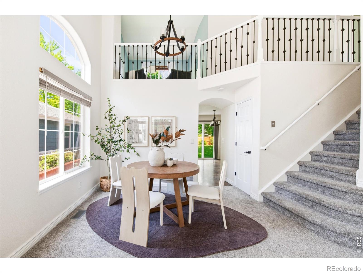
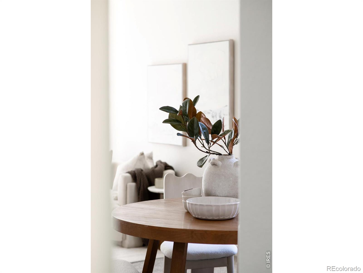
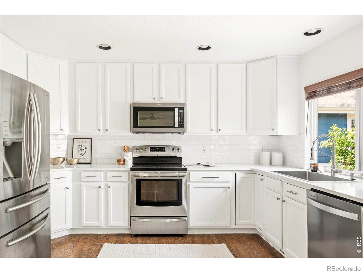
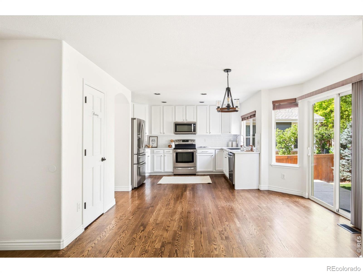
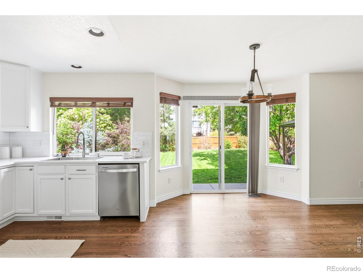
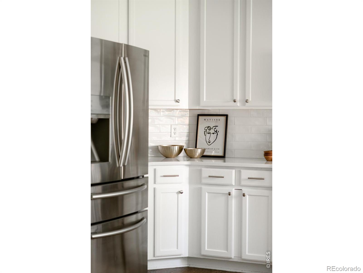
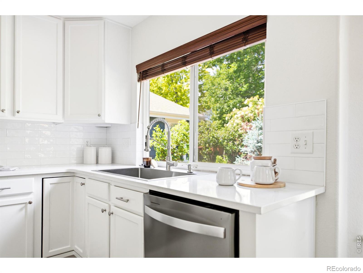
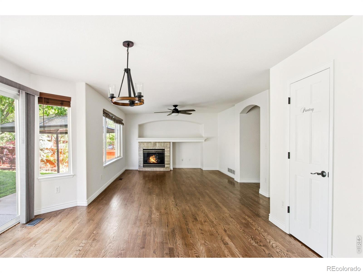
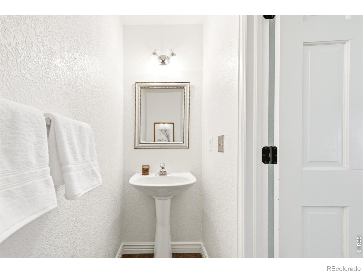
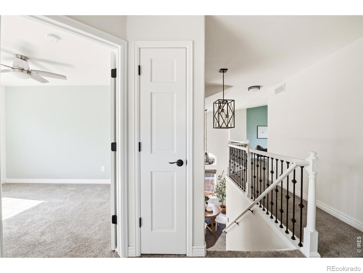
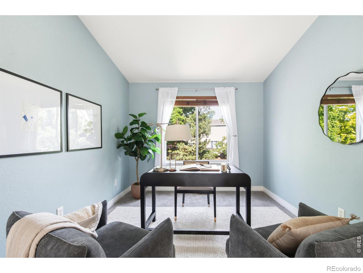
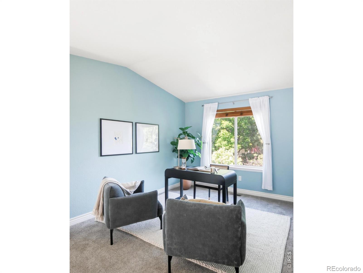
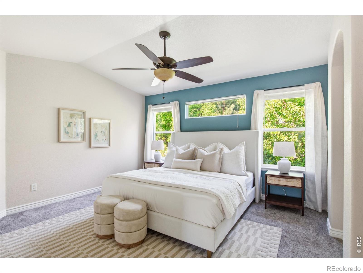
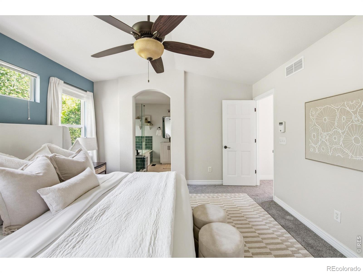
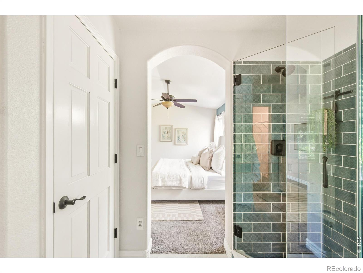
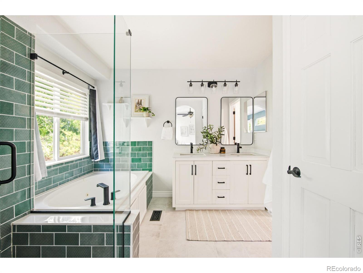
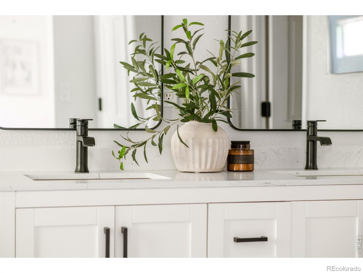
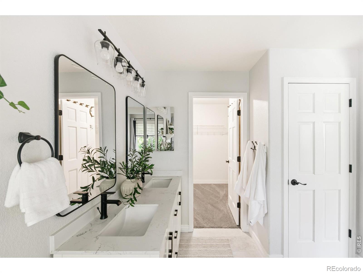
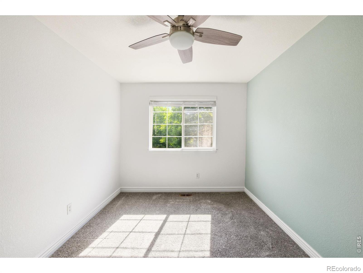
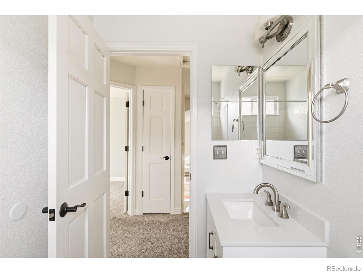
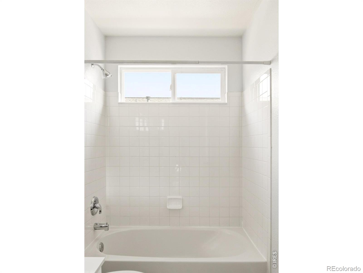
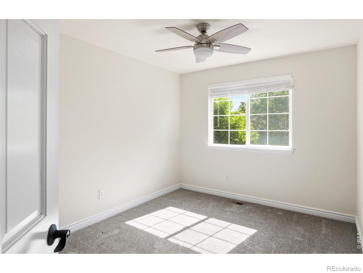
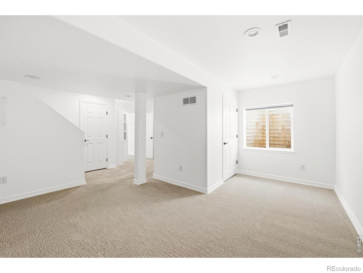
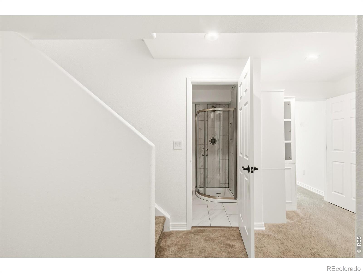
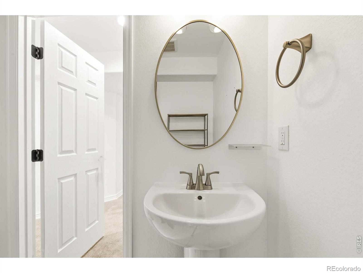
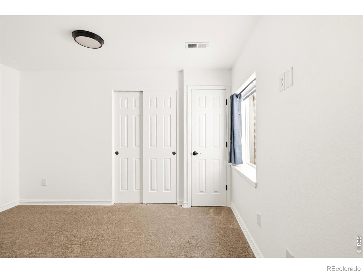
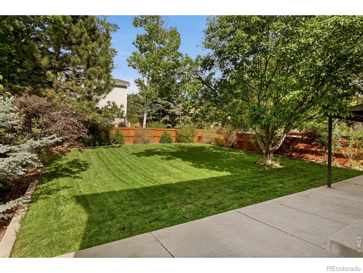
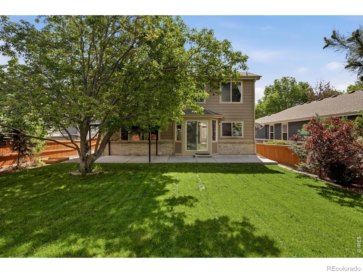
Poised within The Broadlands on a quiet cul-de-sac, this beautifully updated residence blends style, functionality and an exceptional location near shopping, recreation and entertainment. Vaulted two-story ceilings elevate the formal living area, creating an airy ambiance filled with streams of natural light. The open-concept layout flows seamlessly into a remodeled eat-in kitchen featuring crisp white cabinetry, subway tile backsplash, quartz countertops, stainless steel appliances and a sunlit dining area with sliding glass doors opening to the private backyard retreat. A mature tree shades the fenced outdoor space and patio, offering an inviting setting for entertaining or quiet relaxation. Upstairs, an open loft provides flexible space for a home office or fitness area. The recently remodeled primary bath adds a refined touch to the spacious suite with a five-piece en-suite layout including a walk-in shower and soaking tub. A finished basement with a versatile rec room, bedroom and full bath, plus an attached 2-car garage, complete this move-in ready home minutes to Boulder, Louisville and Lafayette.

Share Property

Location

14276 Corrine Court, Broomfield, CO 80023

Status

Sold

Date Sold

June 30, 2026
Uschi Brunner

Uschi Brunner

TITLE

Global Real Estate Advisor

PHONE

720.984.0273

Property Amenities

Interior
Laundry room In Unit
Fireplace Gas
Appliances Dishwasher, Disposal, Dryer, Oven, Refrigerator, Washer
Total Bedrooms: 4
Half Bathrooms: 1
Three-Quarter Bathrooms: 1
Full Bathrooms: 2
Other Interior Features Eat-in Kitchen, Five Piece Bath, Open Floorplan, Radon Mitigation System, Vaulted Ceiling(s)
Area & Lot
Total area 2,480 Sq.Ft.
Lot Area 5,761 Sq.Ft.
Living area 2,480 Sq.Ft.
MLS® ID IR1060188
Year Built 2002
School District Adams 12 5 Star Schl
High School Legacy
Middle School Westlake
Elementary School Meridian
Type Residential
Status Sold
Exterior
Stories 2
Air conditioning Ceiling Fan(s), Central Air
Heat type Forced Air
Water Source Public
Garage Space 2.0
Security Features Smoke Detector(s)
Sewer Public Sewer
Roof Composition
Utilities Electricity Available, Natural Gas Available
Finance
Sales Price $735,000
HOA Fees $160 quarterly
Real Estate Tax $5,505 yearly

Work With Uschi

Whether pricing and positioning a home for sale, structuring a competitive offer, or navigating a complicated negotiation, Uschi is focused on protecting her clients’ interests and helping them make smart, confident decisions.