Leave a Message

Thank you for your message. I will be in touch with you shortly.

1345 S Ivy Way
1345 S Ivy Way
1345 S Ivy Way
1345 S Ivy Way
1345 S Ivy Way
1345 S Ivy Way
1345 S Ivy Way
1345 S Ivy Way
1345 S Ivy Way
1345 S Ivy Way
1345 S Ivy Way
1345 S Ivy Way
1345 S Ivy Way
1345 S Ivy Way
1345 S Ivy Way
1345 S Ivy Way
1345 S Ivy Way
1345 S Ivy Way
1345 S Ivy Way
1345 S Ivy Way
1345 S Ivy Way
1345 S Ivy Way
1345 S Ivy Way
1345 S Ivy Way
1345 S Ivy Way
1345 S Ivy Way
1345 S Ivy Way
1345 S Ivy Way
1345 S Ivy Way
1345 S Ivy Way
1345 S Ivy Way
1345 S Ivy Way
VIEW PHOTOS
$791,845

1345 S Ivy Way

4 Beds 3 Baths 2,452 Sq.Ft. 6,820 Sq.Ft.

Description

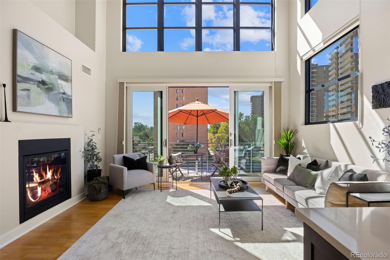
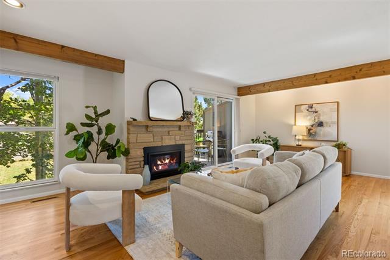
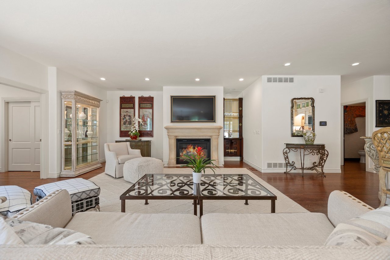
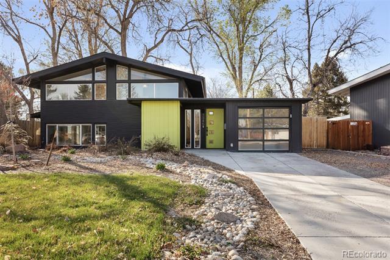
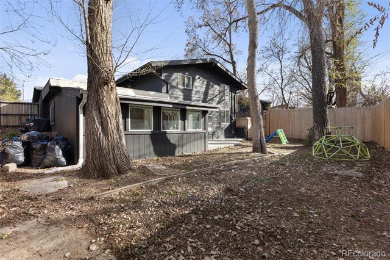
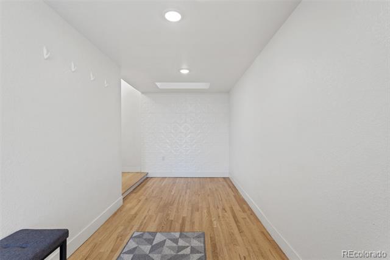
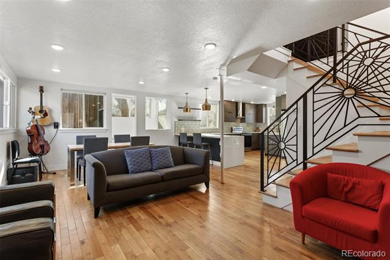
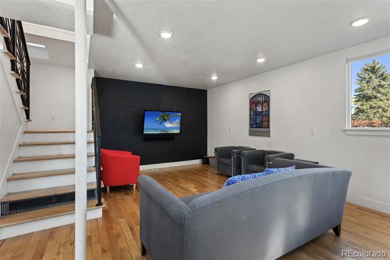
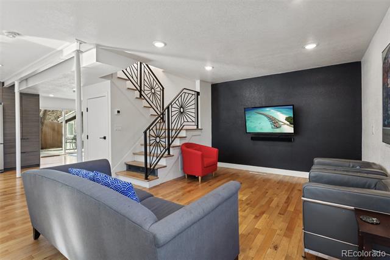
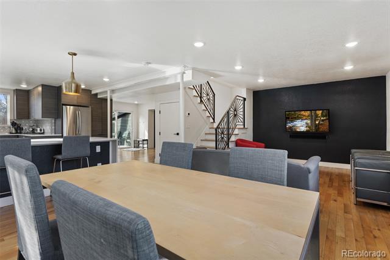
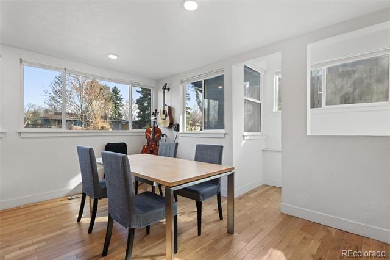
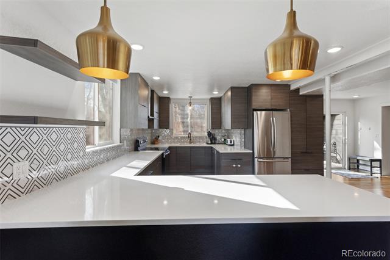
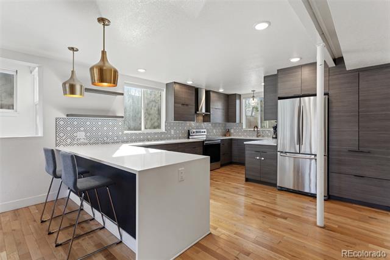
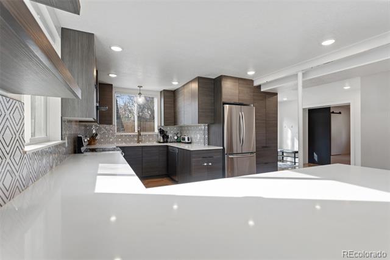
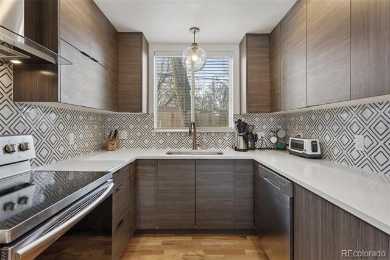
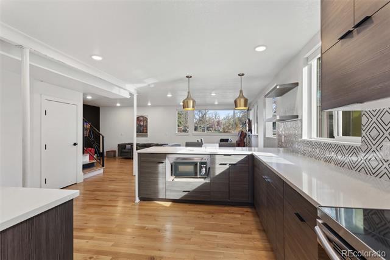
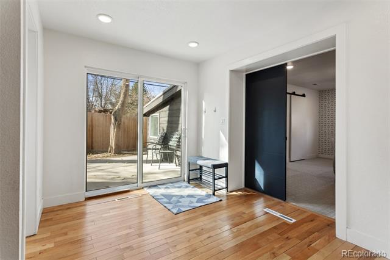
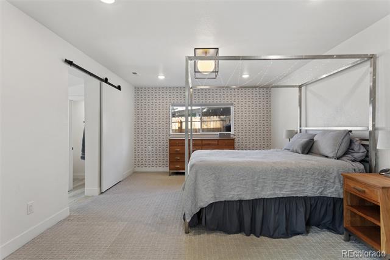
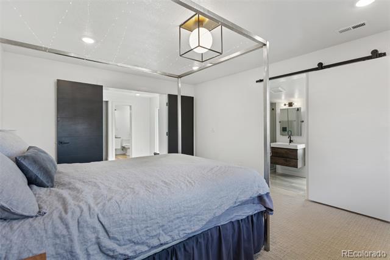
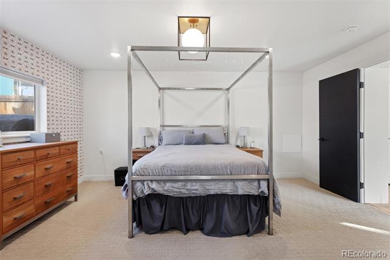
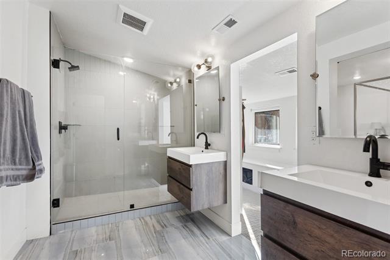
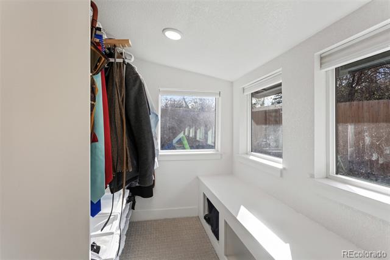
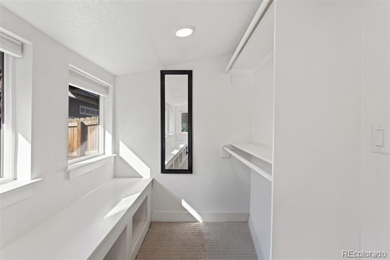
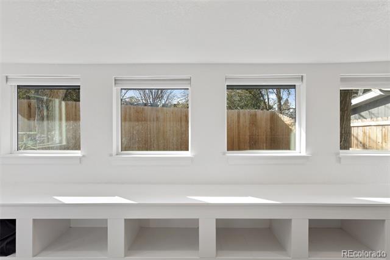
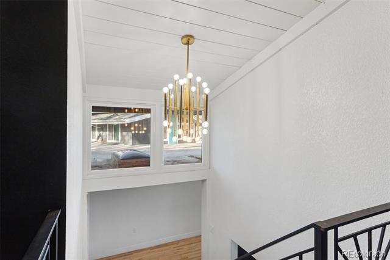
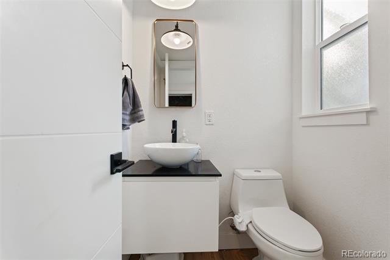
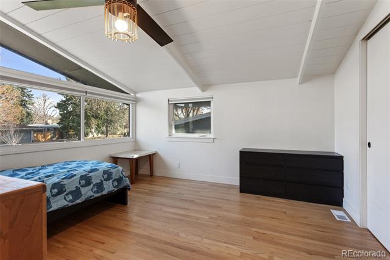
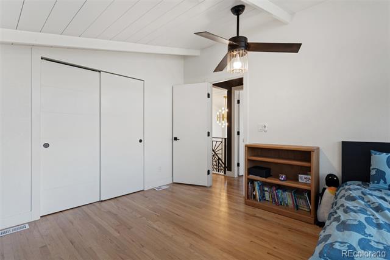
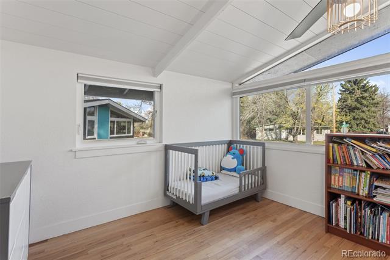
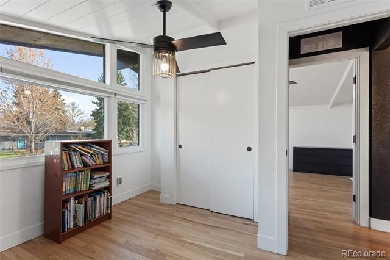
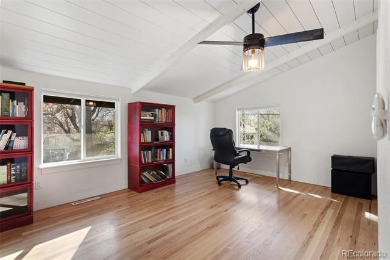
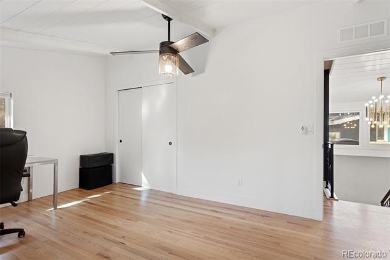
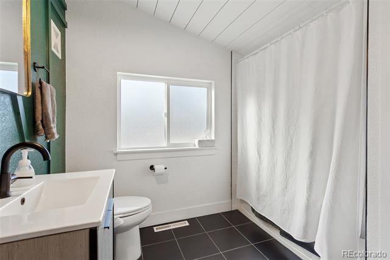
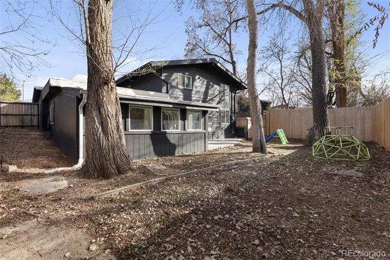
RARE, MULTI-LEVEL, MID-CENTURY MODERN HOME***Homes like these don't come on the market often. What a find in the fantastic location of Virginia Village! The abundant natural light and open floorplan welcome you as soon as you enter the foyer. The lower level features a massive kitchen w/Euro Style cabinetry, 3CM White Quartz countertops w/ waterfall edge, custom hardware, mosaic tile backsplash & Samsung Stainless Steel appliances. Solid floating oak flooring throughout the main level and second floor, & pattern Berber w/upgraded pad in the primary bedroom, which is large & features a neat 4-piece bath w/ dual floating sinks & a 2-person shower. The primary closet is more than spacious enough for two + people! New double pane windows let in plenty of sunlight, at the same time helping to reduce noise. You will be amazed at the custom designer & forged sunburst stair railing. 3 more spacious bedrooms on the upper floor & a fully remodeled bath add to the charm. A new furnace was recently installed & the home also features a 4-ton A/C unit. The 8ft. fence and large, livable backyard are another rare find, offering privacy and ultimate livability. Too many features to list. TO SEE A VIDEO TOUR, PLEASE COPY THE FOLLOWING LINK TO YOUR BROWSER: https://view.spiro.media/1345_s_ivy_way-3767

Share Property

Location

1345 S Ivy Way, Denver, CO 80224

Status

Sold

Date Sold

July 31, 2025
Uschi Brunner

Uschi Brunner

TITLE

Global Real Estate Advisor

PHONE

720.984.0273

Property Amenities

Interior
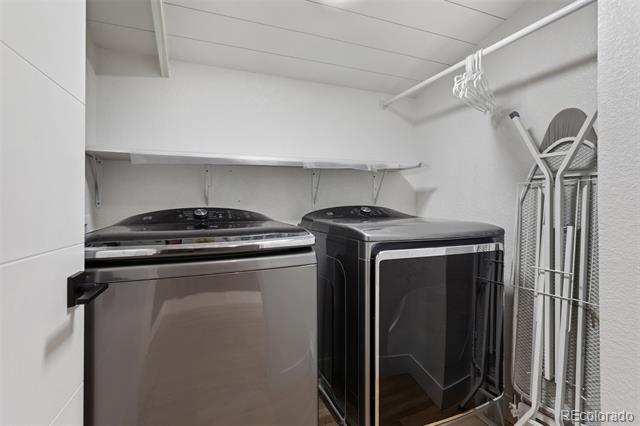
Appliances Dishwasher, Disposal, Dryer, Microwave, Oven, Range, Refrigerator, Washer
Flooring Carpet, Tile, Wood
Total Bedrooms: 4
Half Bathrooms: 1
Full Bathrooms: 2
Other Interior Features Built-in Features, Five Piece Bath, Open Floorplan, Primary Suite, Quartz Counters, Smoke Free, Vaulted Ceiling(s), Walk-In Closet(s)
Area & Lot
Lot Area 6,820 Sq.Ft.
Living area 2,452 Sq.Ft.
MLS® ID 1761118
Year Built 1954
School District Denver 1
High School Thomas Jefferson
Middle School Hill
Elementary School McMeen
Architecture Styles Mid-Century Modern
Type Residential
Status Sold
Exterior
Stories 3
Air conditioning Central Air
Heat type Forced Air, Natural Gas
Water Source Public
Garage Space 1.0
Sewer Public Sewer
Other Exterior Features Private Yard, Rain Gutters
Lot Features Landscaped, Sprinklers In Front, Sprinklers In Rear
Roof Composition
Finance
Sales Price $791,845
Real Estate Tax $4,461 yearly

360 Virtual Tour

Take a tour of this property

Work With Uschi

Whether pricing and positioning a home for sale, structuring a competitive offer, or navigating a complicated negotiation, Uschi is focused on protecting her clients’ interests and helping them make smart, confident decisions.